01 / HOMEResidential
Residential
environments
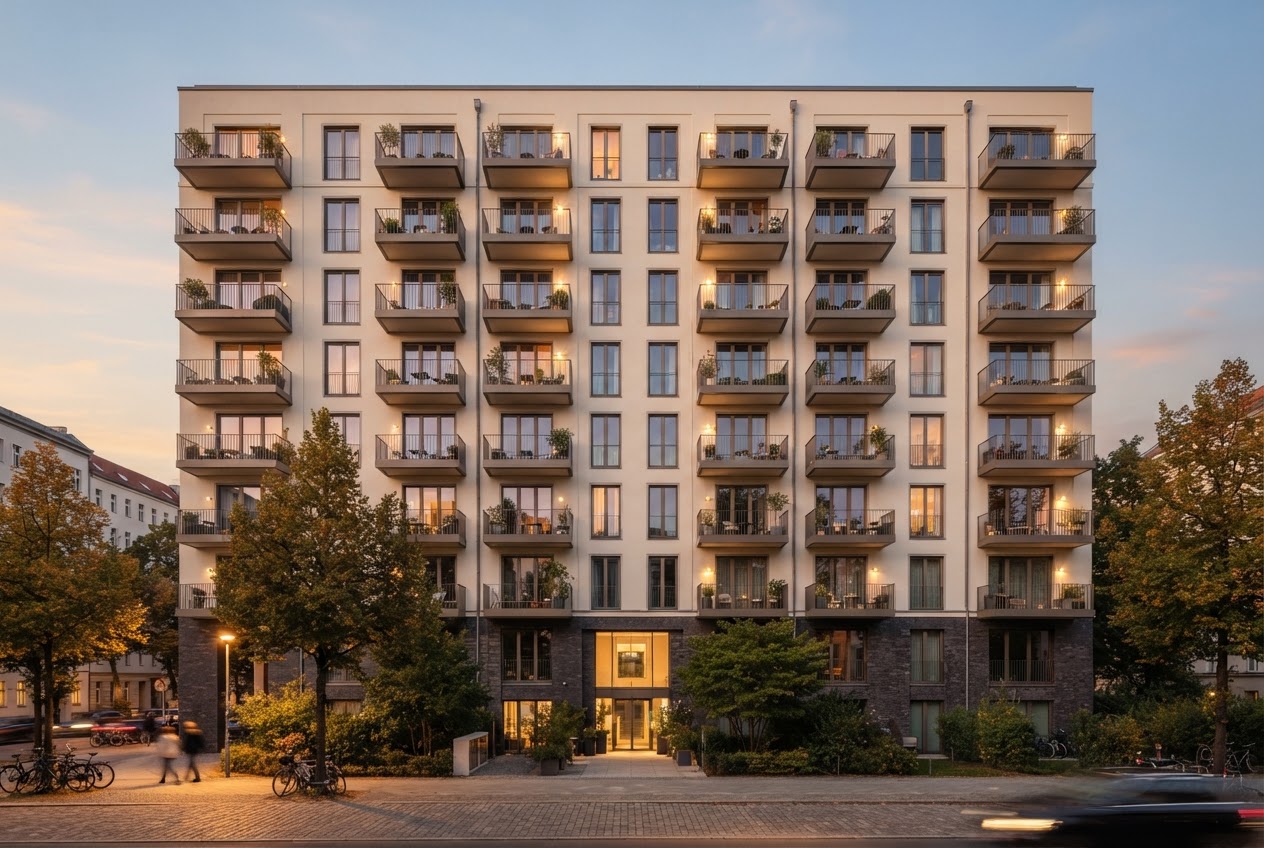
Residential properties are shaped by comfort, spatial organization, natural light, and the relationship between private interiors and their surroundings.
SITIKORT / REAL ESTATE 50°37′ N · 26°15′ E
Discover the rhythm
of real estate.
Buildings, interiors, and urban environments create the spaces in which everyday life and business take shape.
Explore the spaces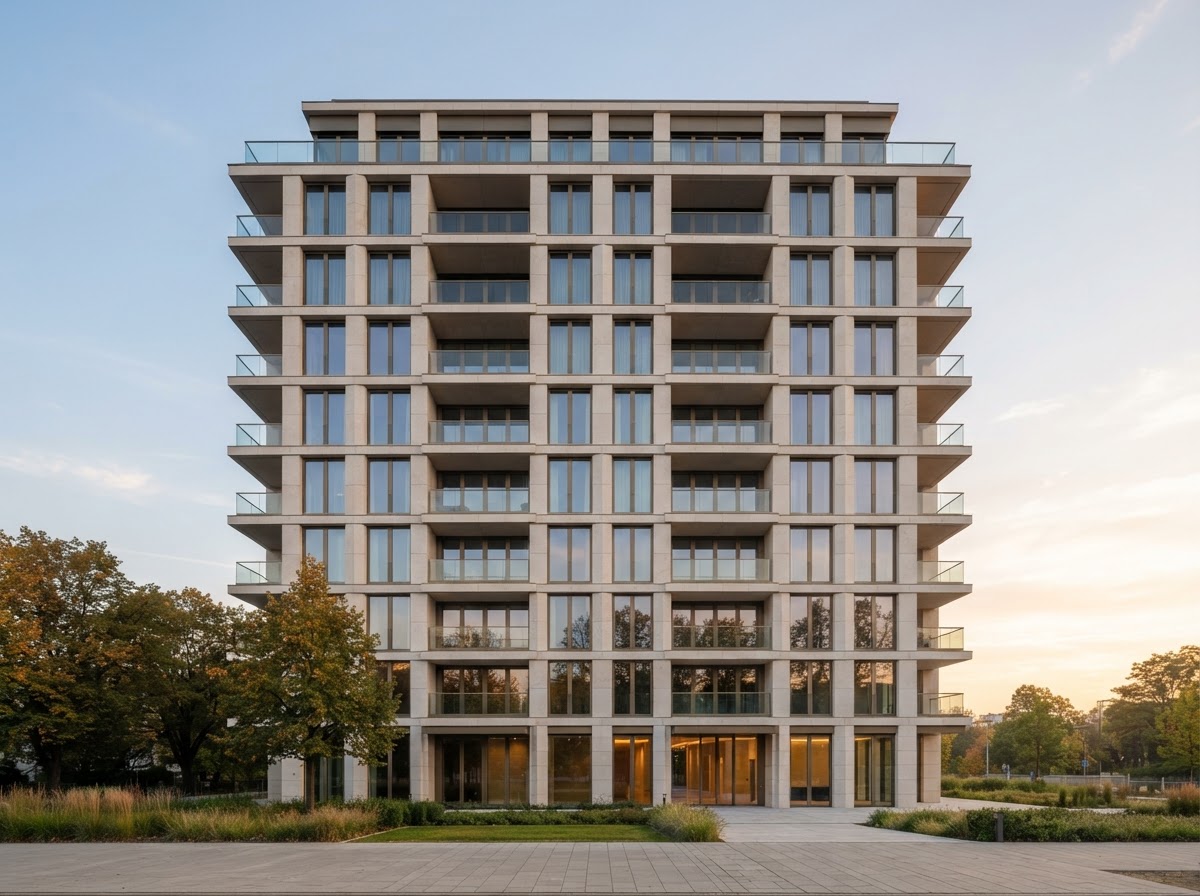
01 THE IDEA OF SPACE
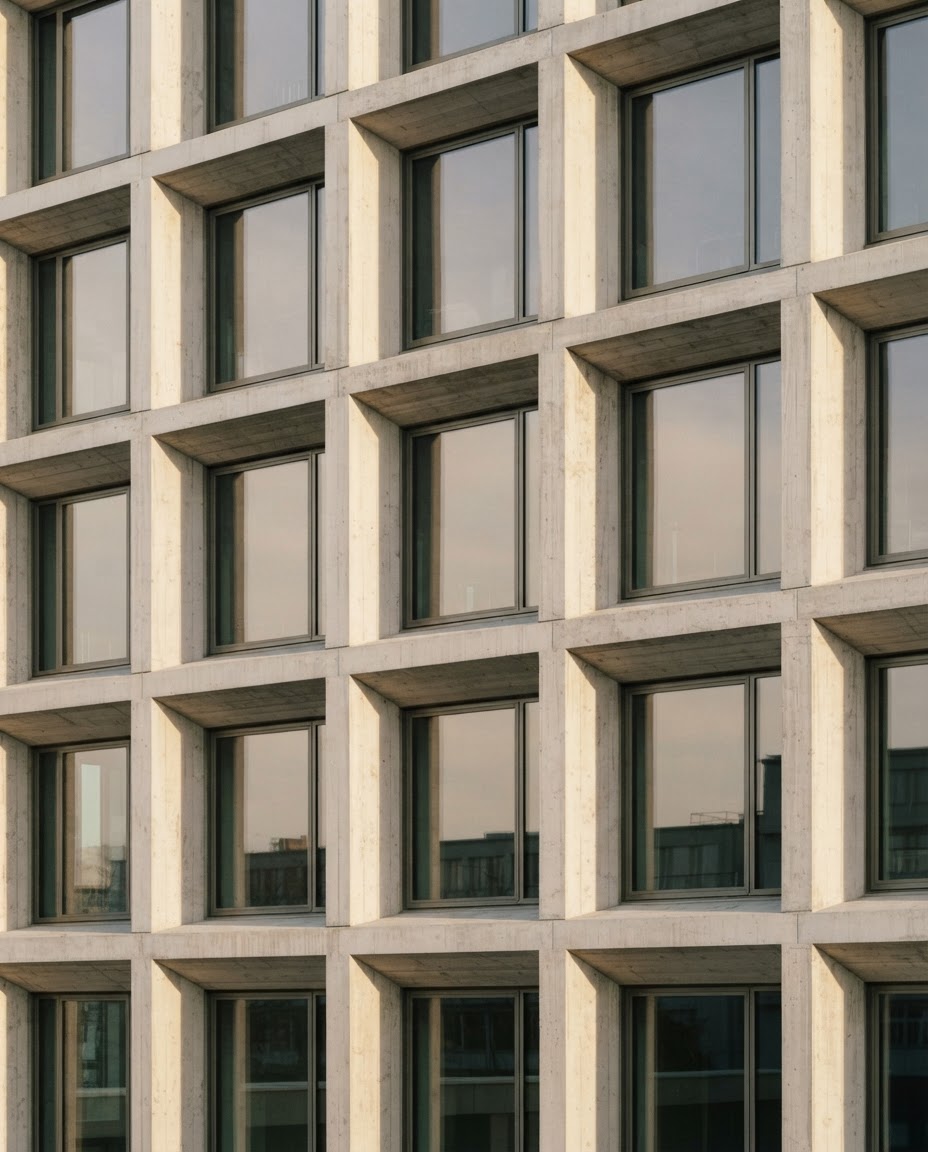
A property is more than its physical dimensions. Its architecture, layout, surroundings, and intended use all contribute to the way it is experienced.
At SITIKORT TOV, our digital identity reflects a considered perspective on the real estate environment and the different dimensions of property.
02 THE URBAN GRID
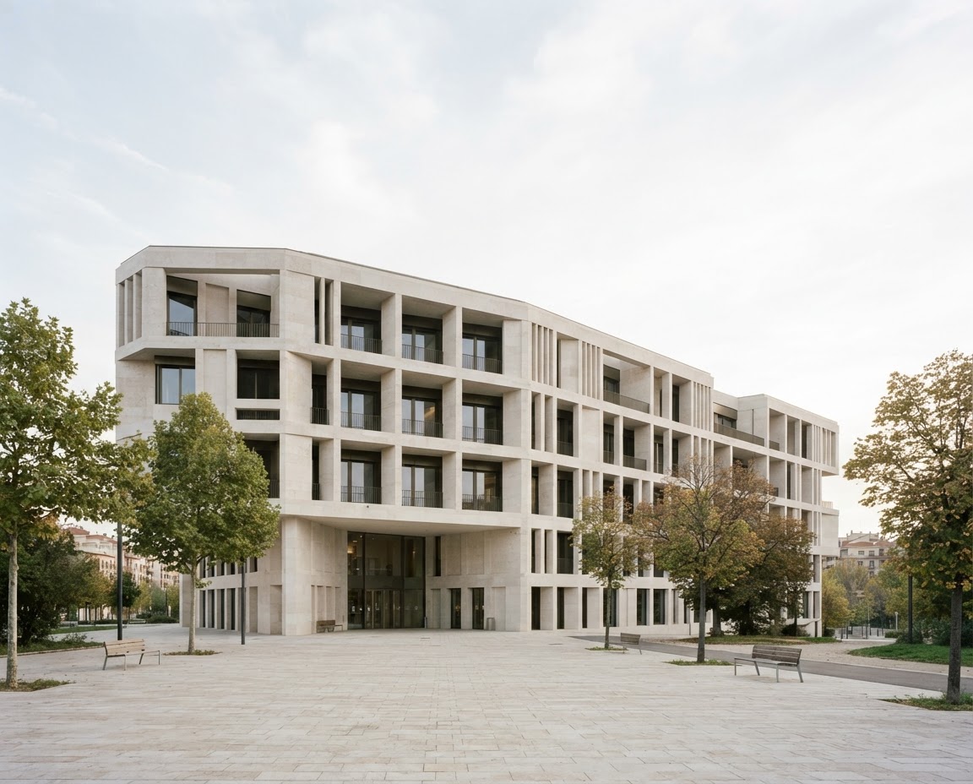
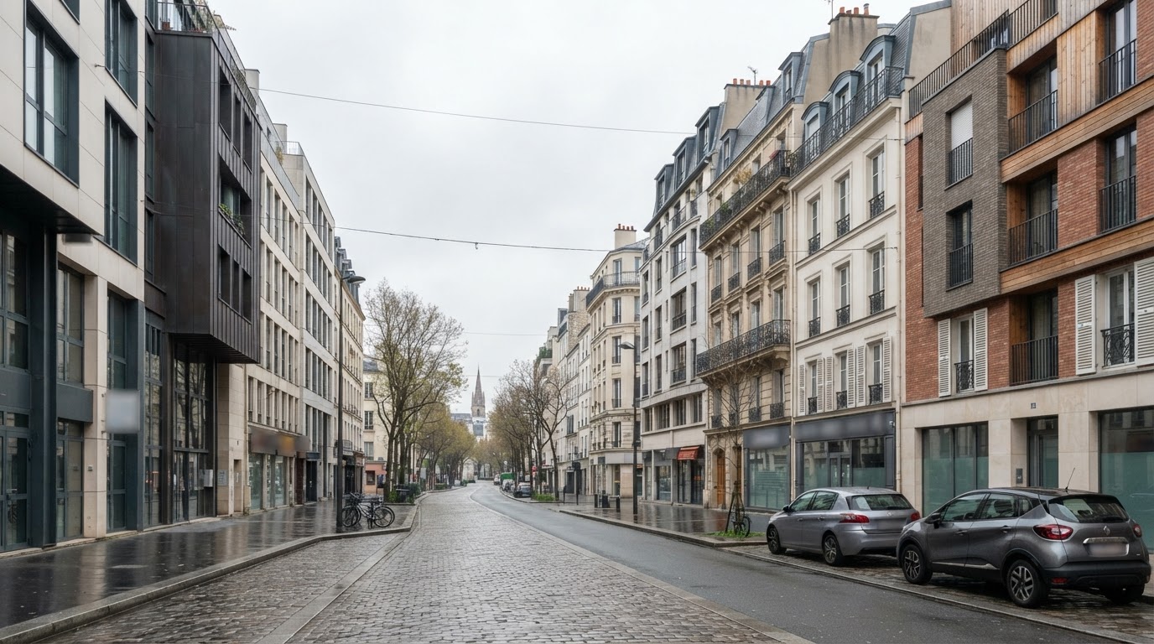
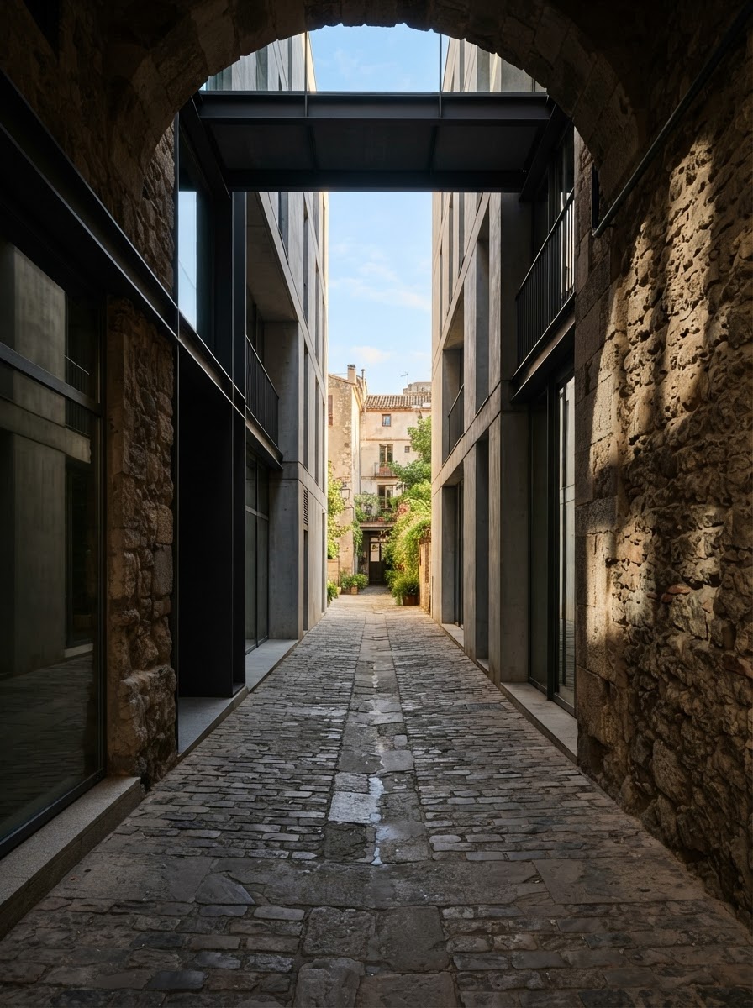
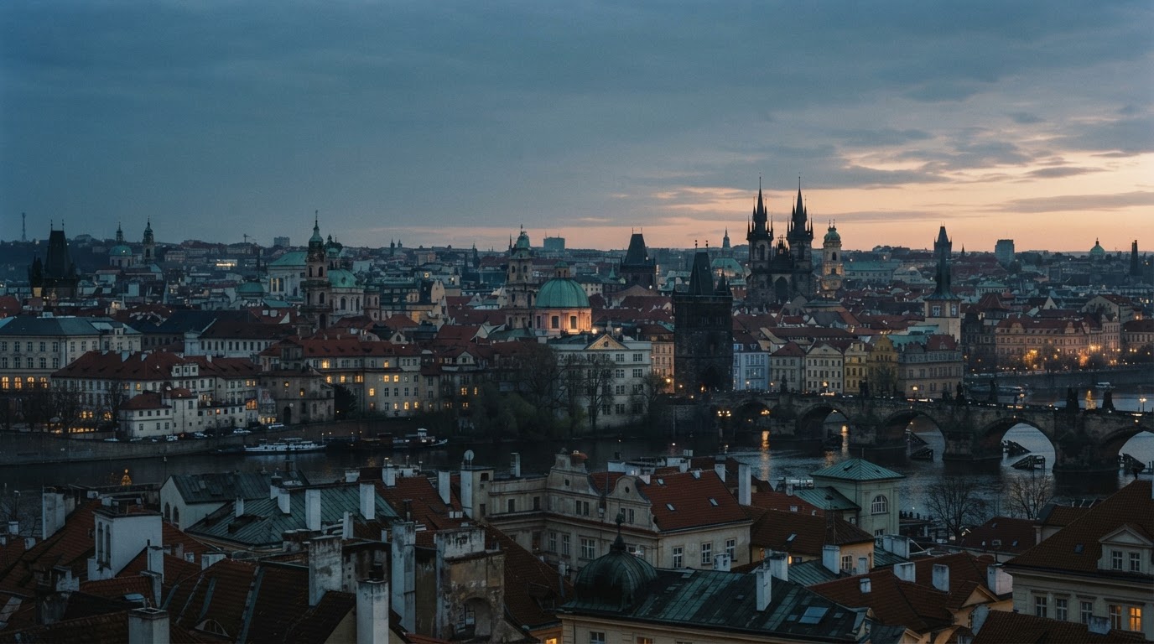
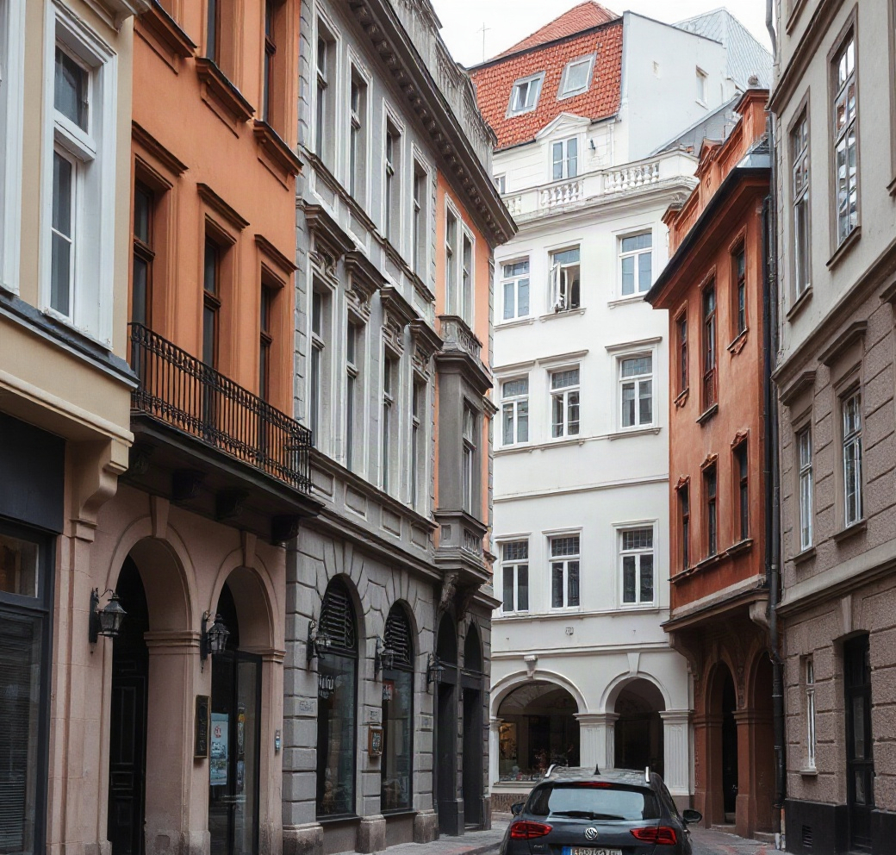
Every street, facade, and building contributes to a larger urban pattern. Architecture creates visual rhythm, defines public spaces, and connects different environments.
03 PROPERTY ENVIRONMENTS
A look across the broad categories
that shape real estate.
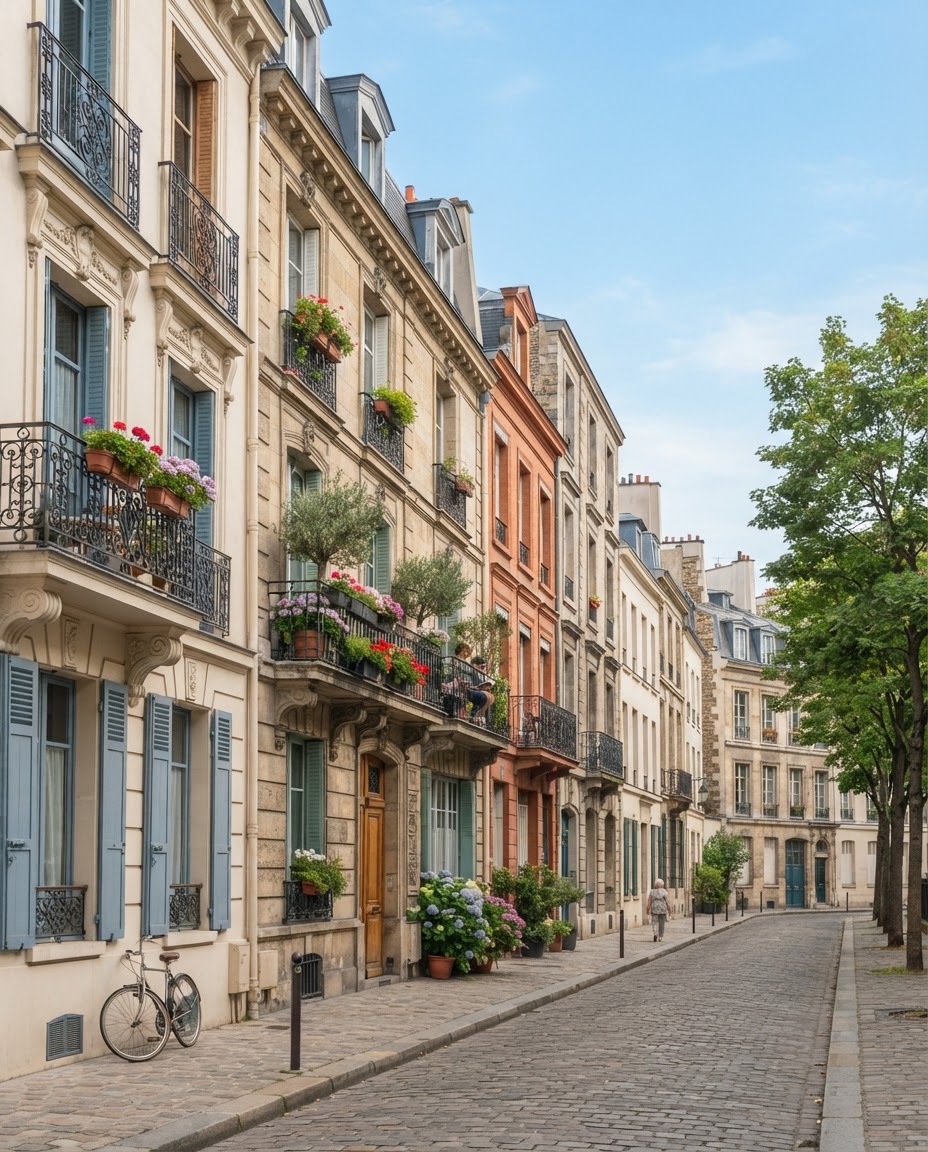
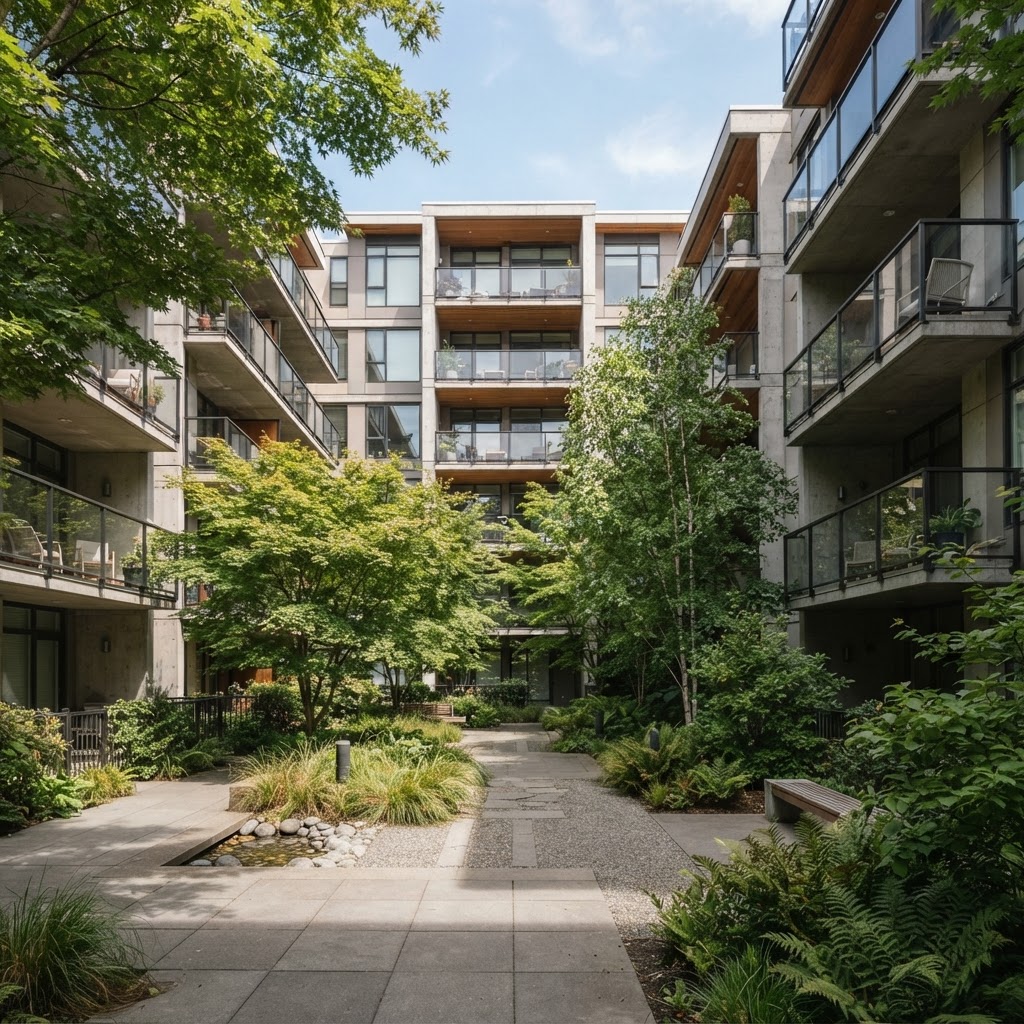
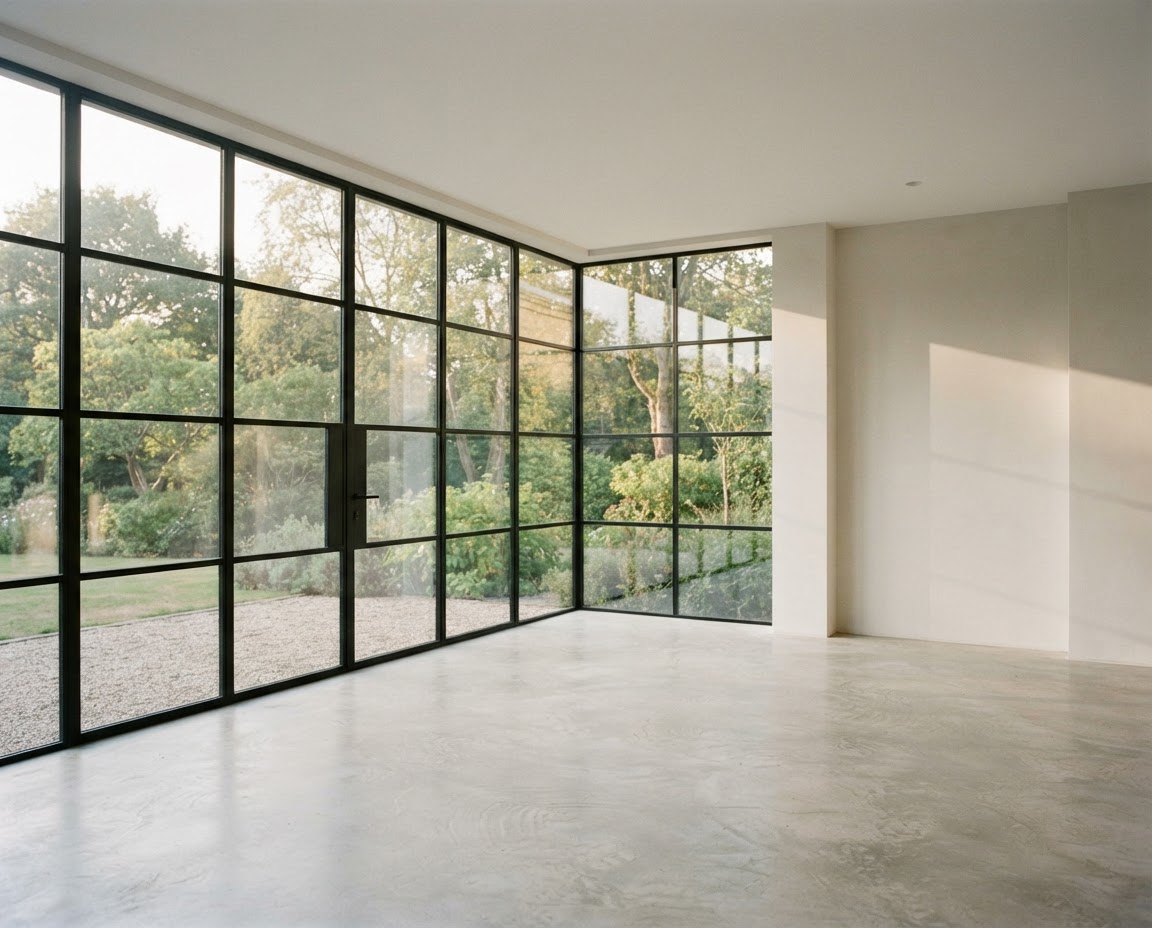
Residential properties are shaped by comfort, spatial organization, natural light, and the relationship between private interiors and their surroundings.
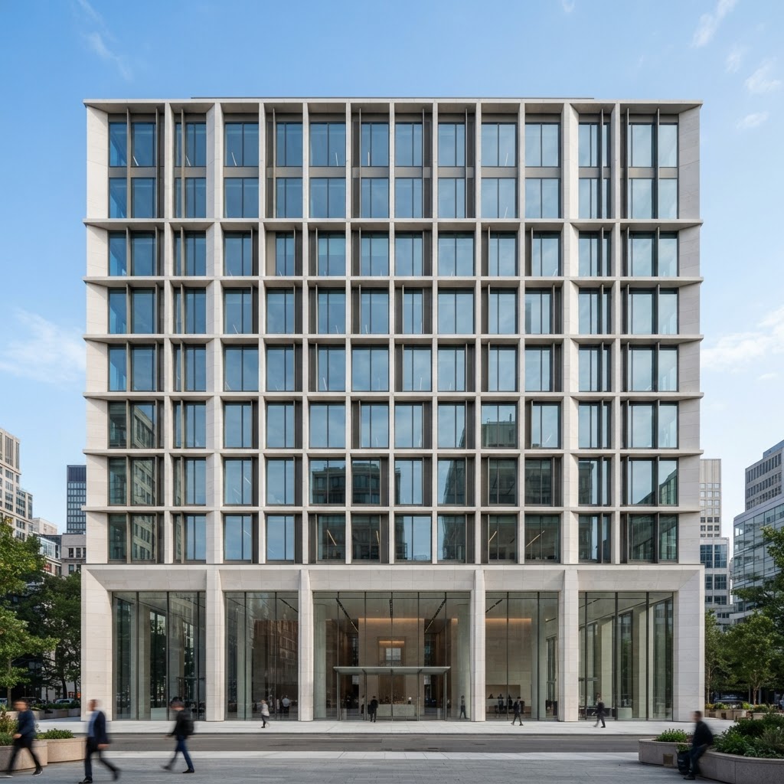
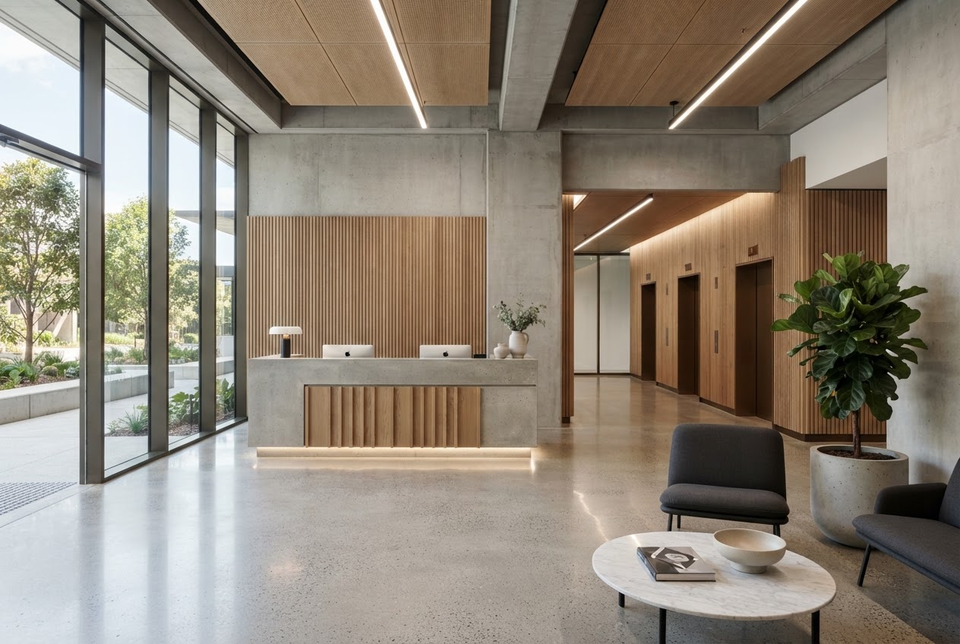
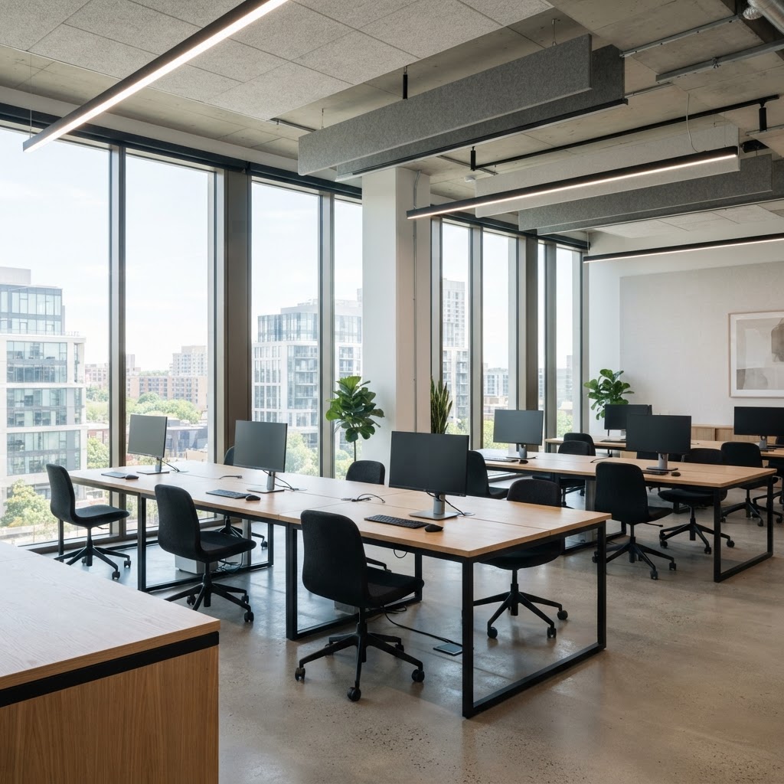
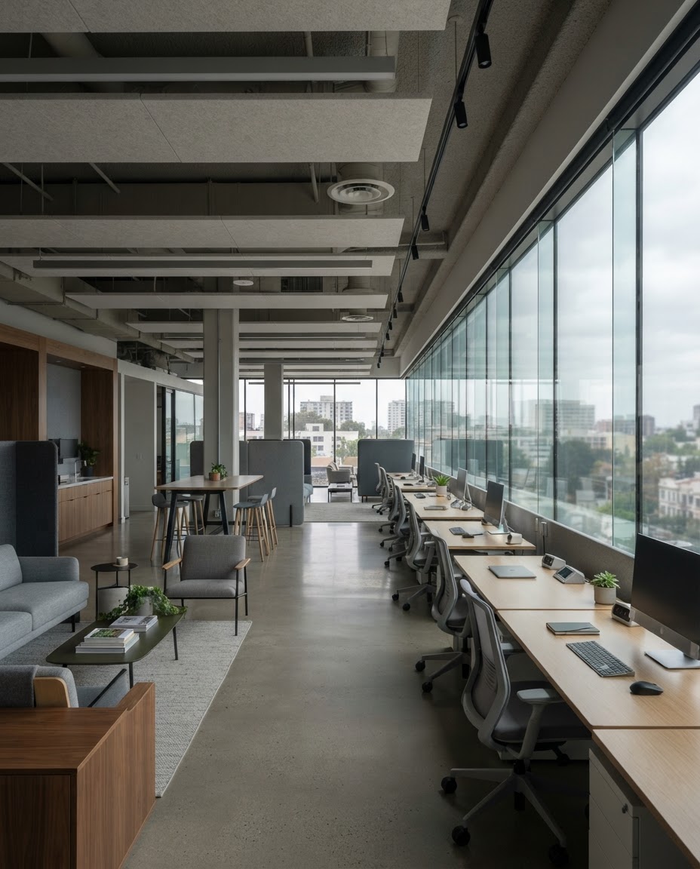
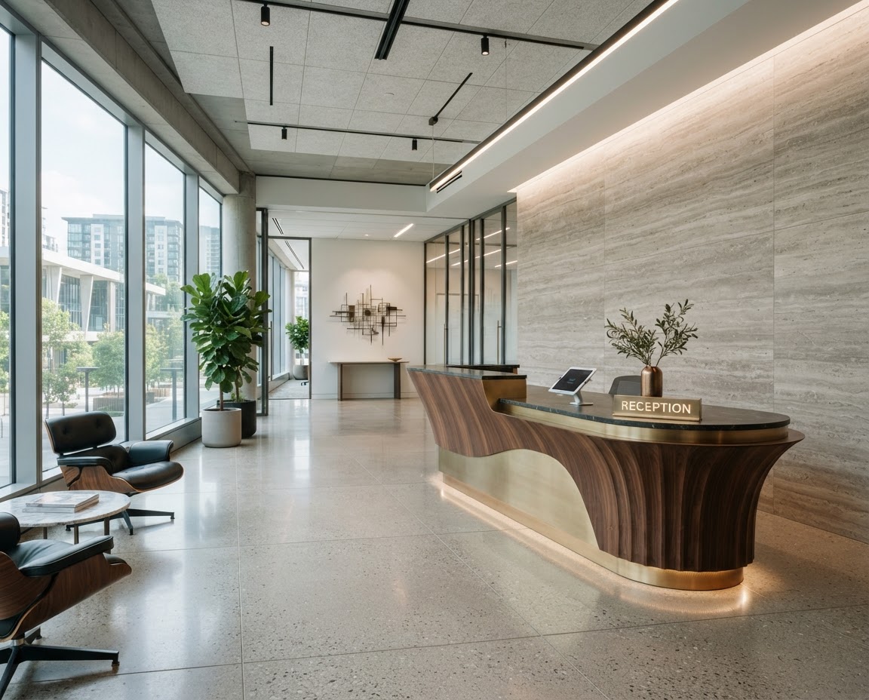
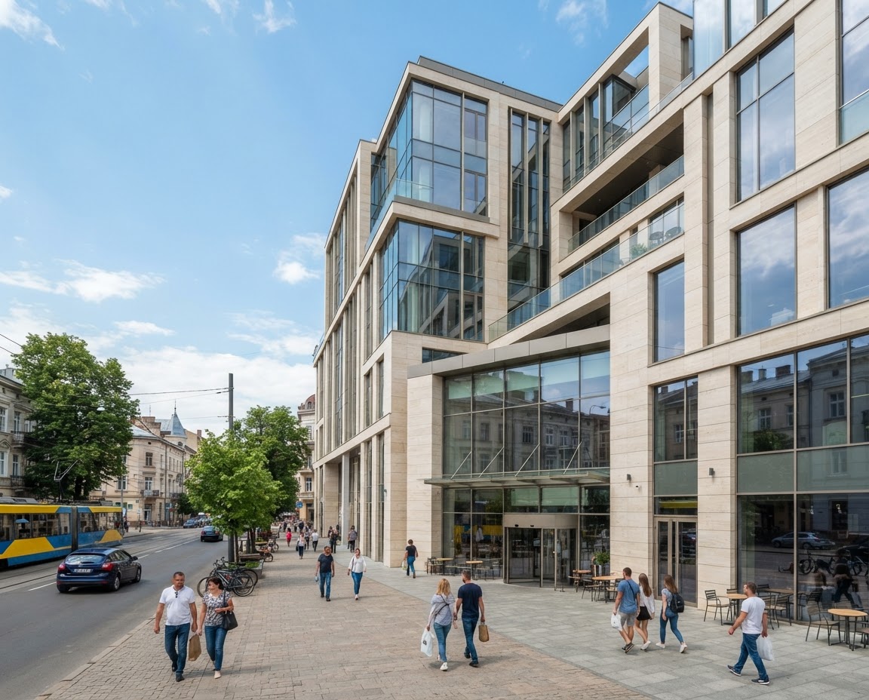
Commercial spaces connect building design with functionality, accessibility, and the practical needs of professional activities.
Urban properties form part of the wider city environment, where architecture, infrastructure, and location contribute to the identity of a place.
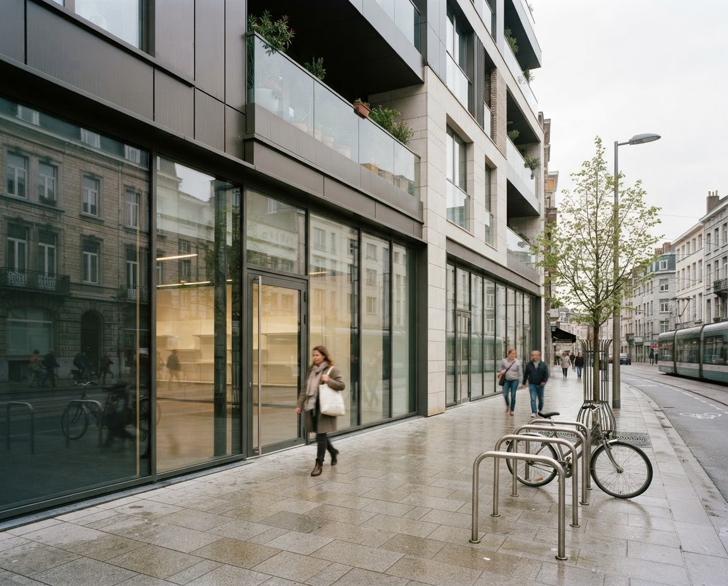
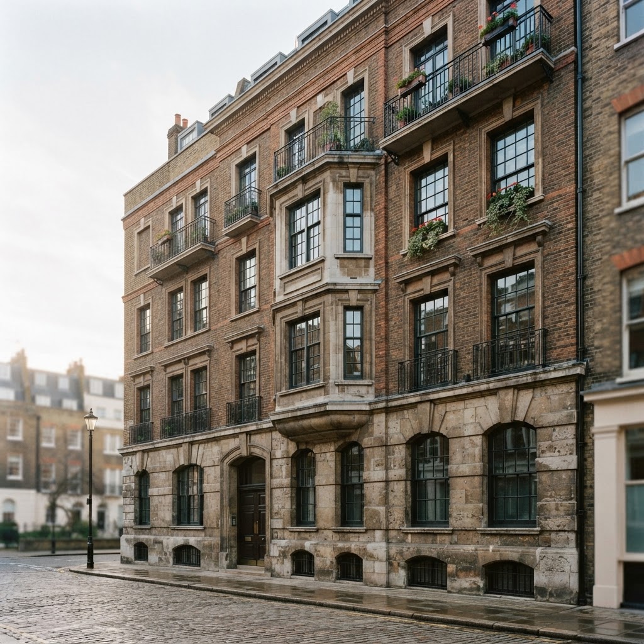
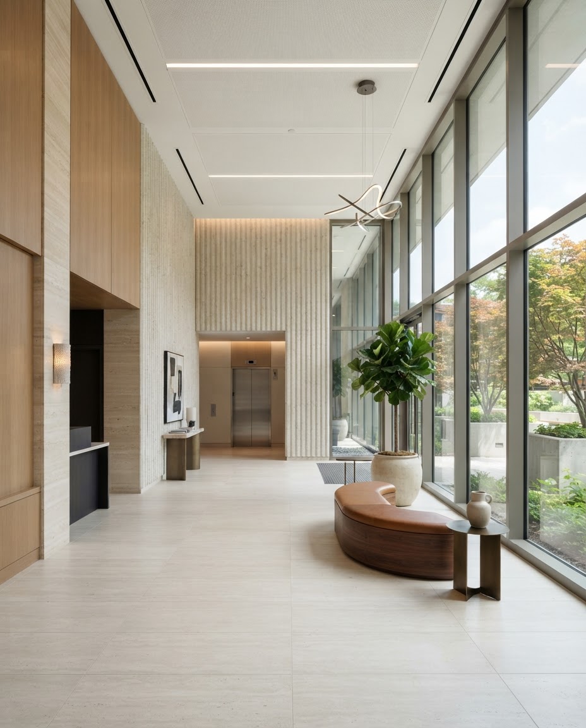
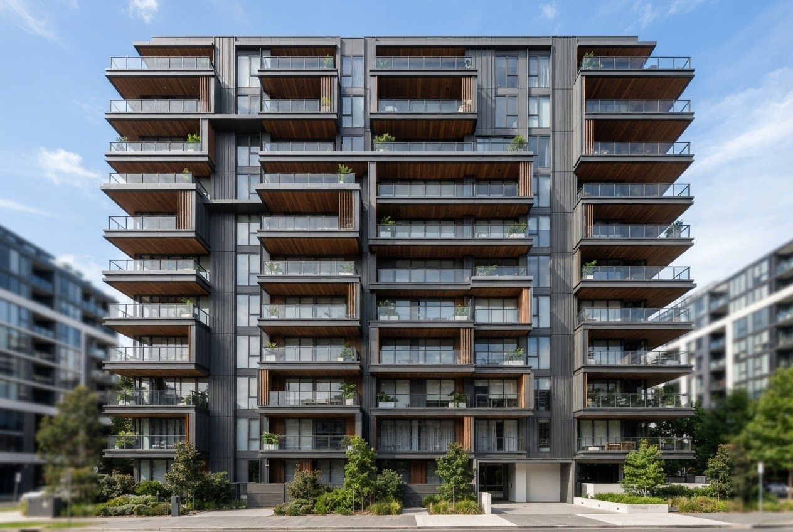
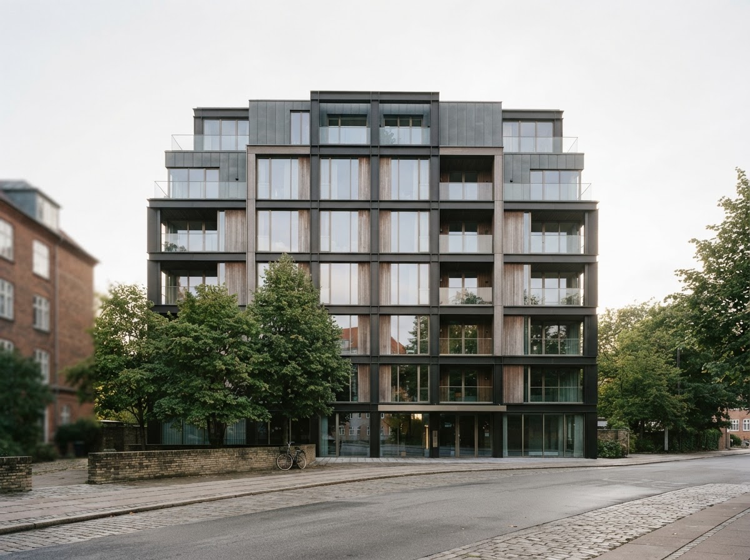
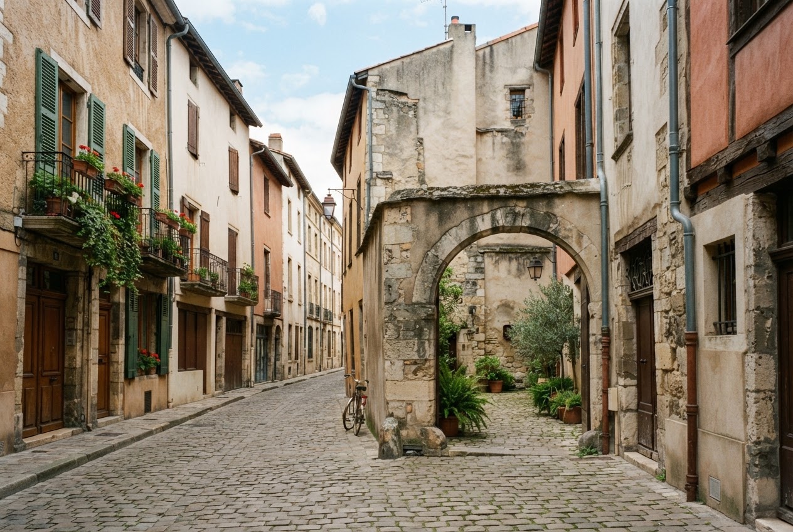
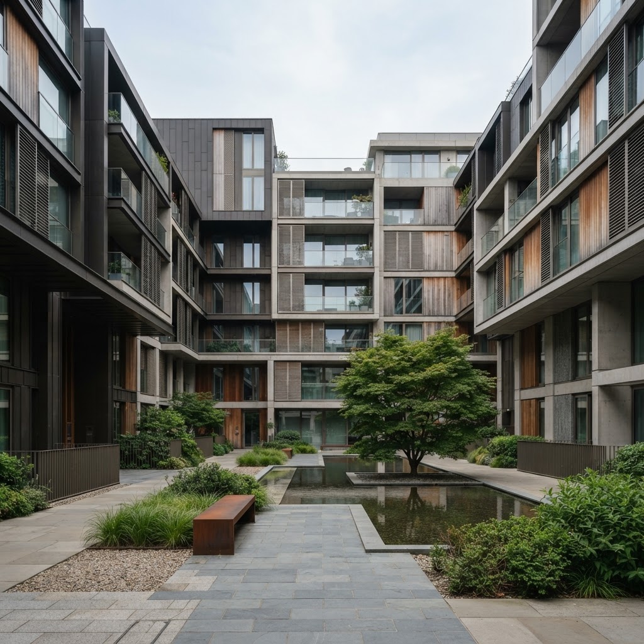
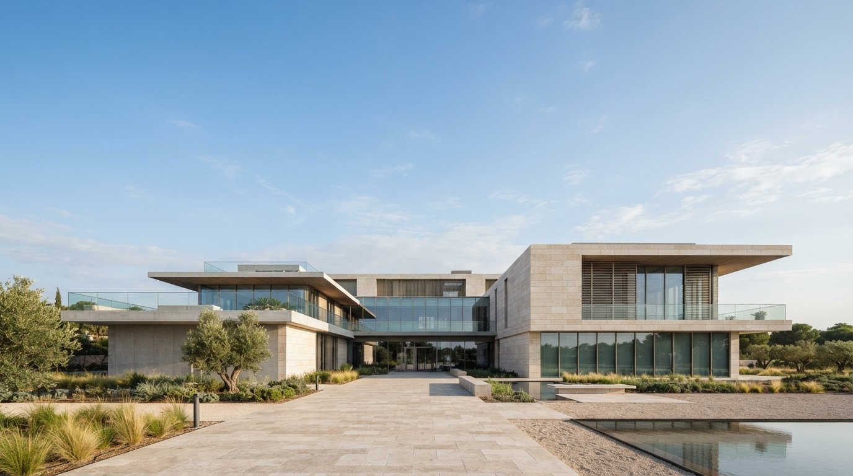
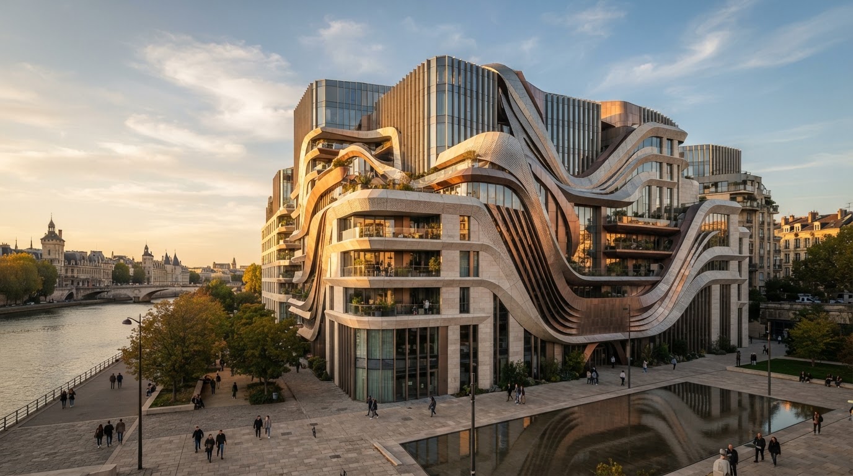
Illustrative architectural imagery — not a representation of available or company-owned properties.
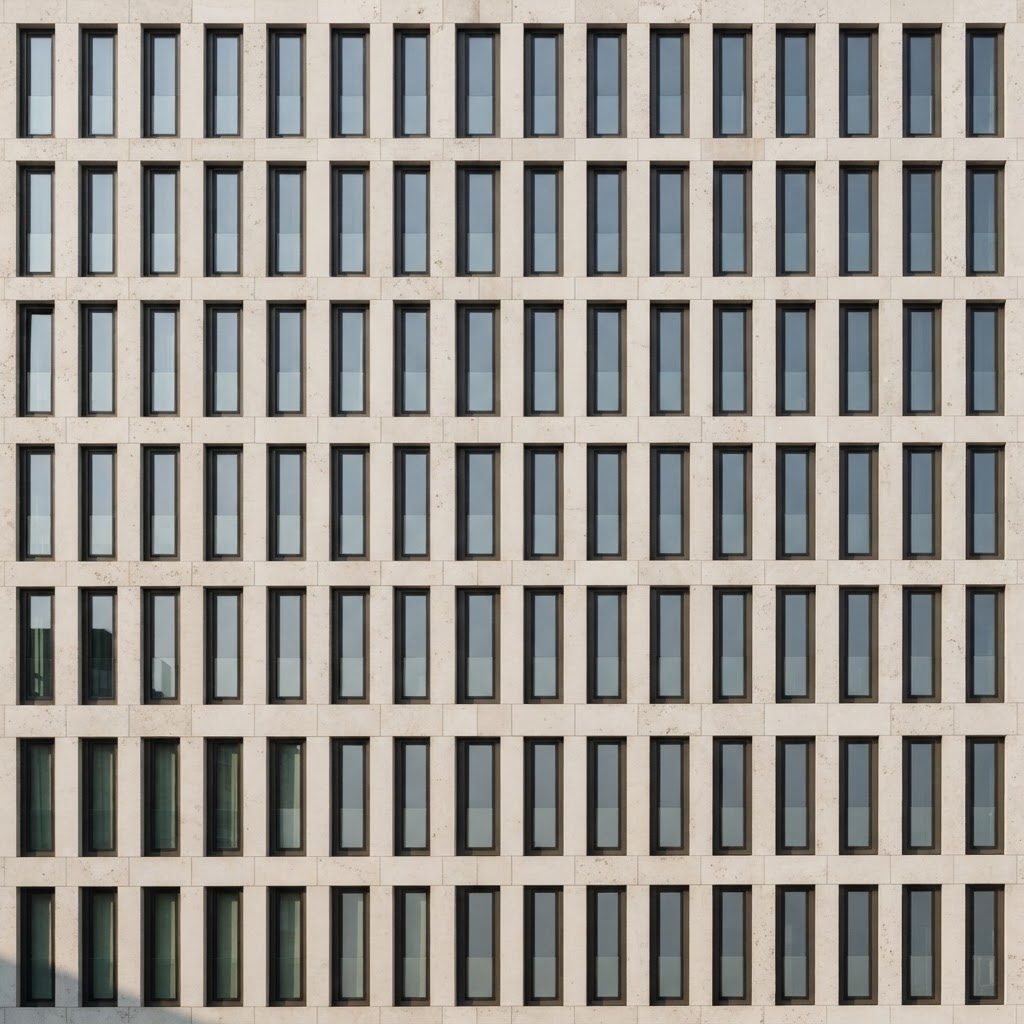
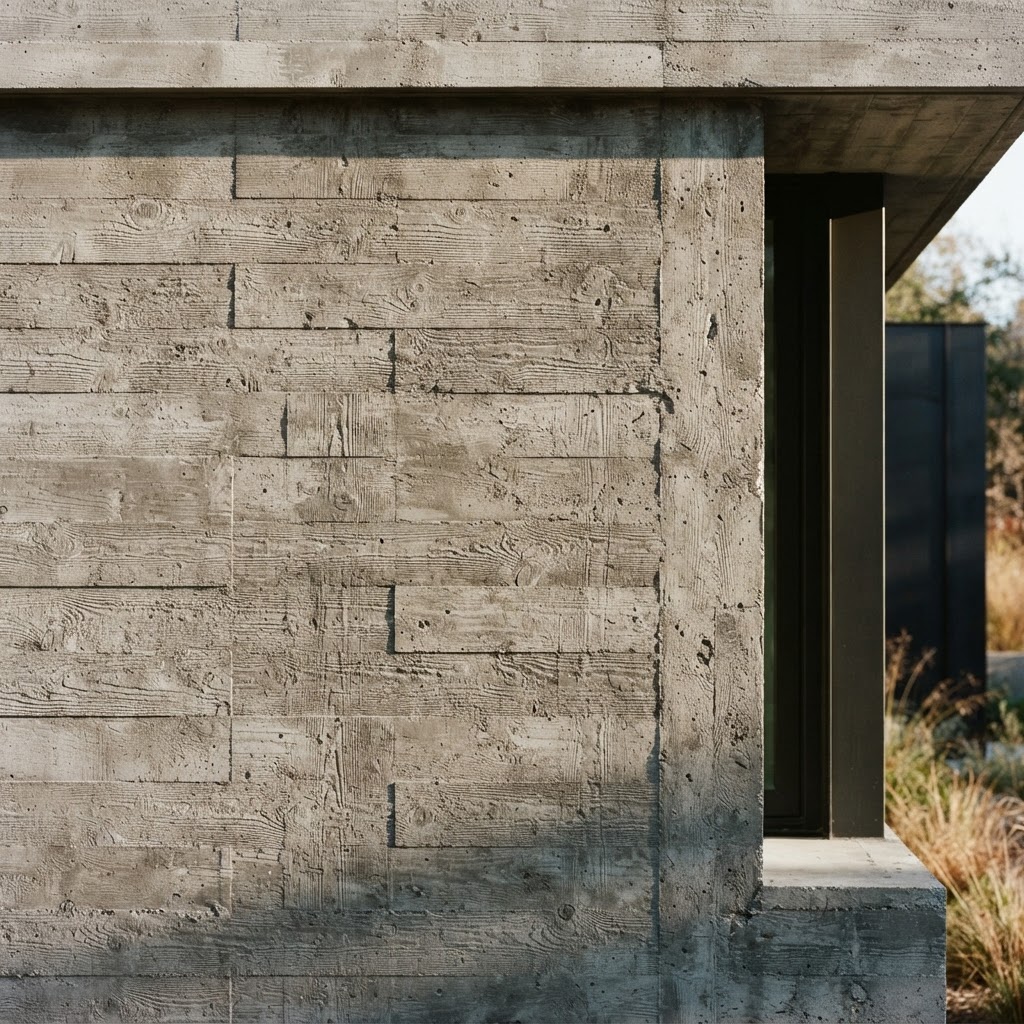
04 ARCHITECTURAL GEOMETRY
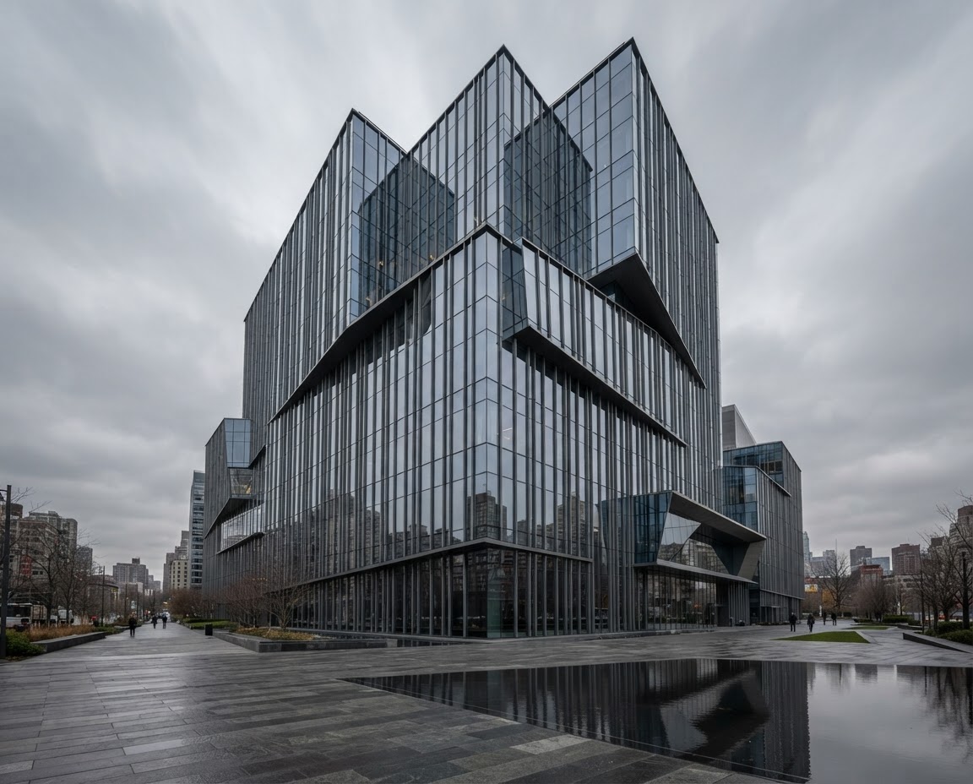
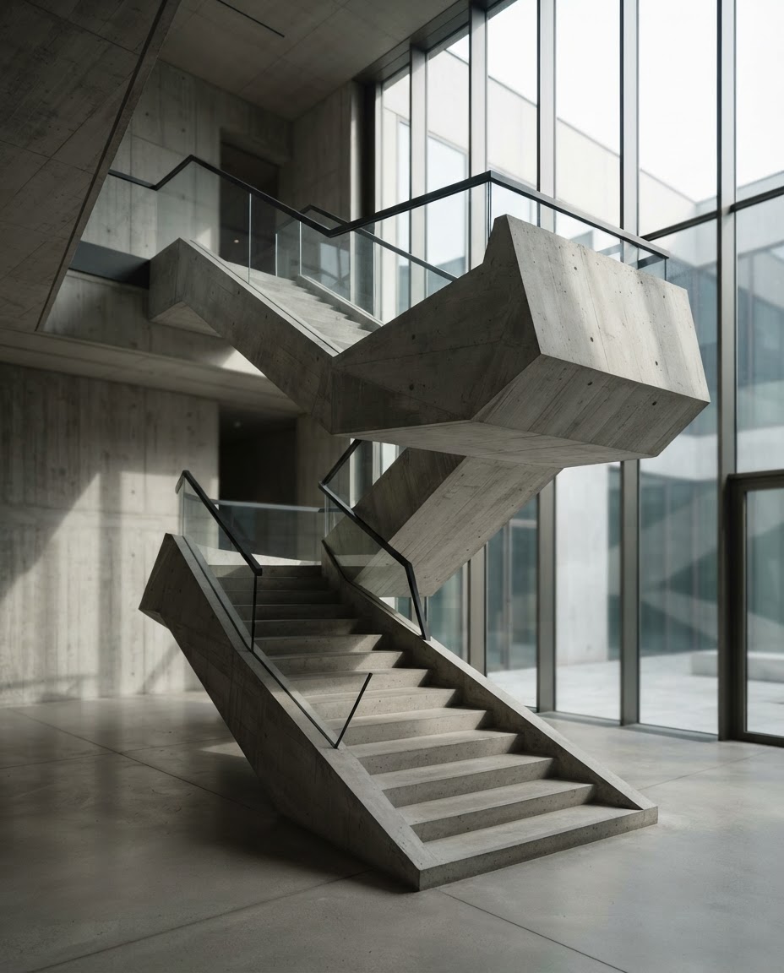
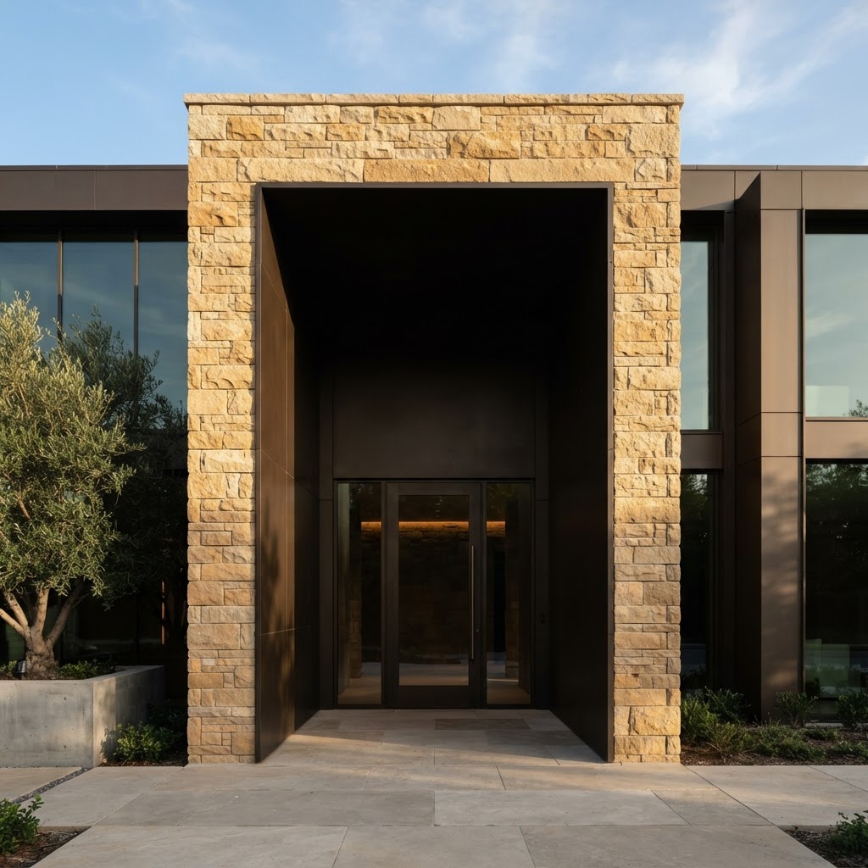
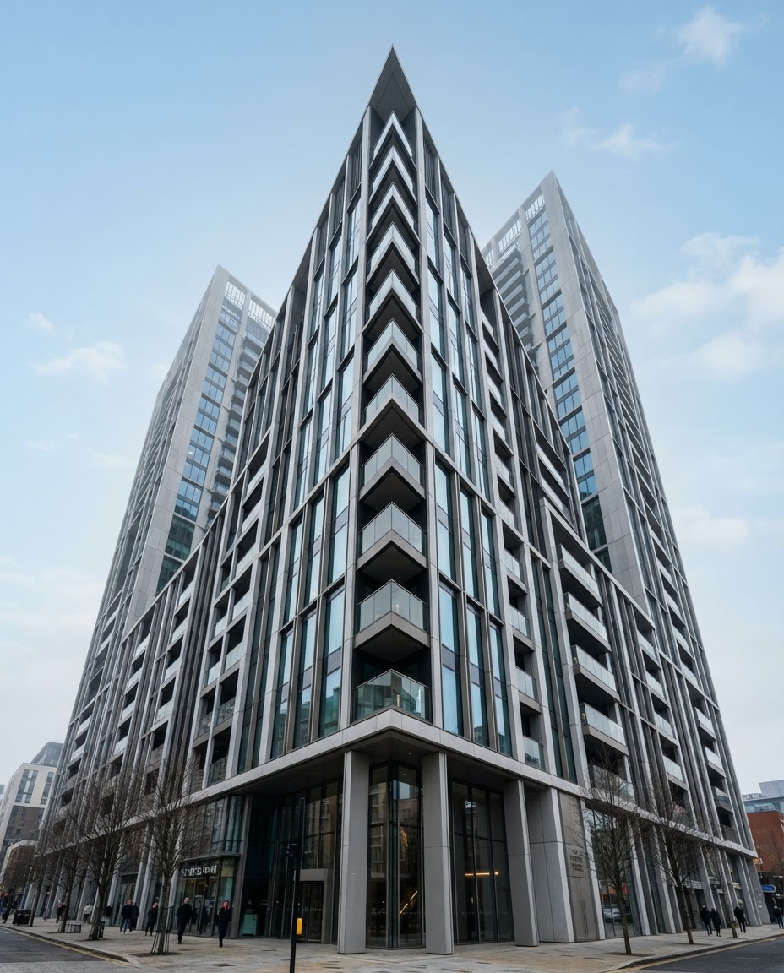
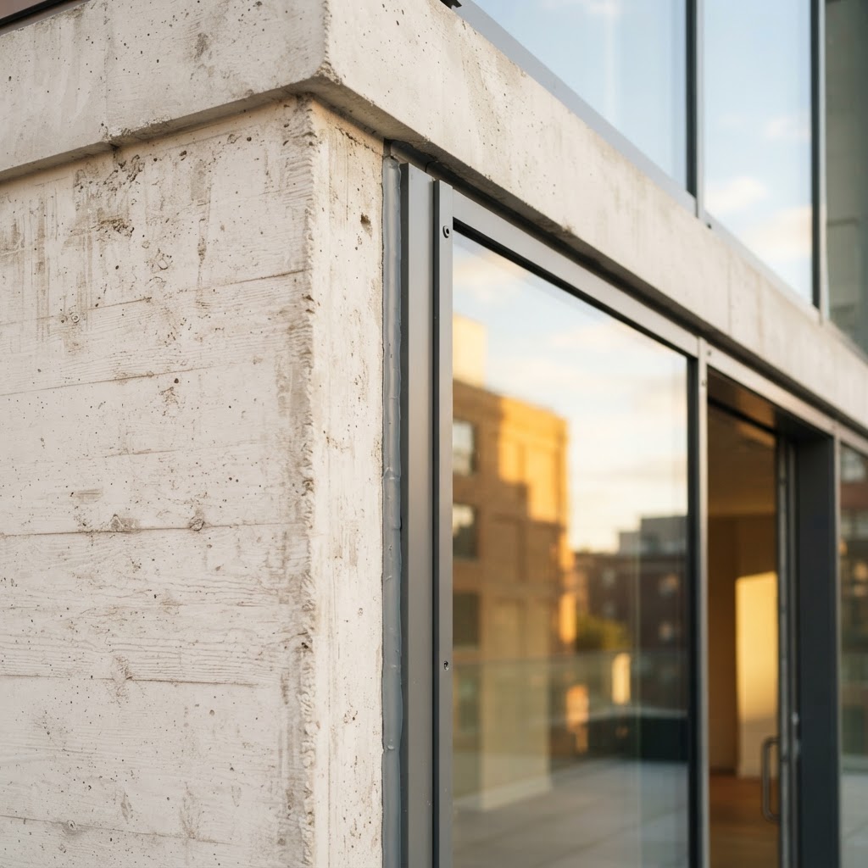
STUDIESProportion, repetition, material, and geometry define the visual character of a building.
05 INSIDE THE FRAME
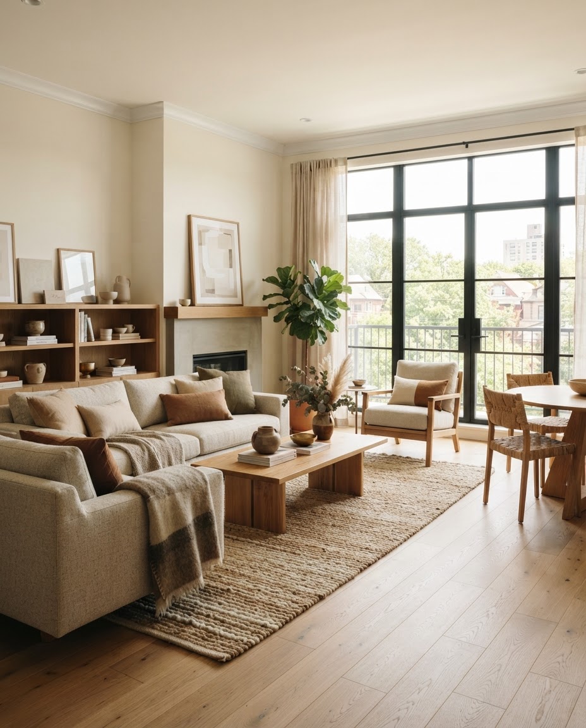
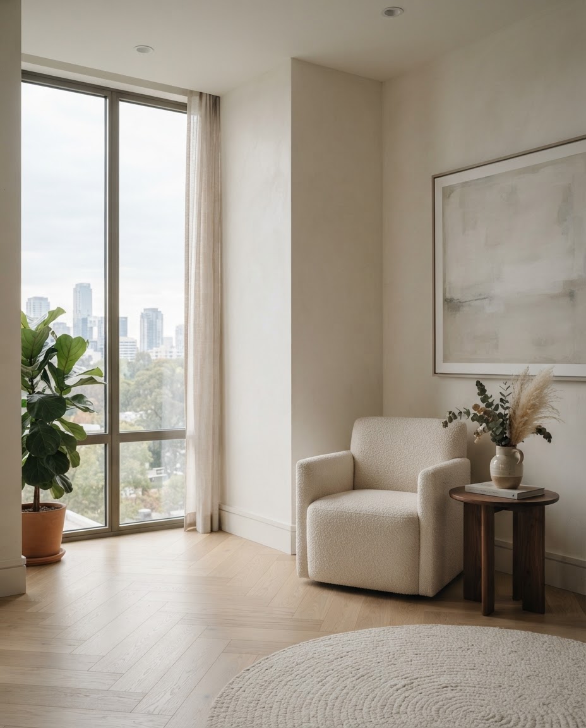
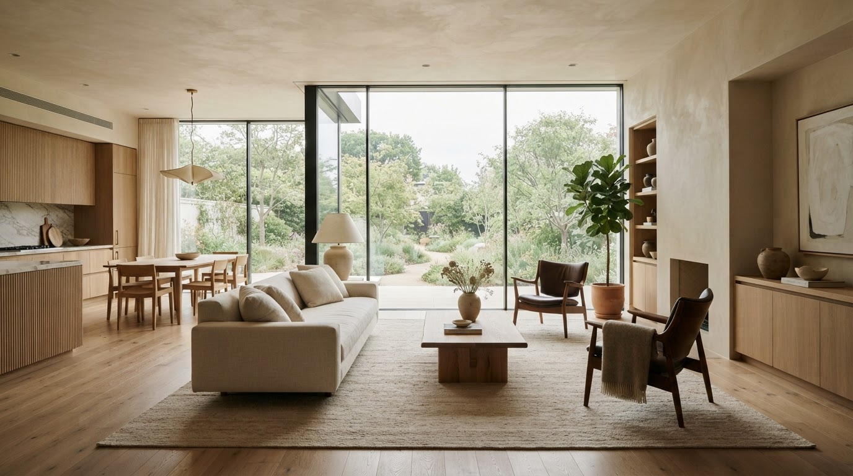
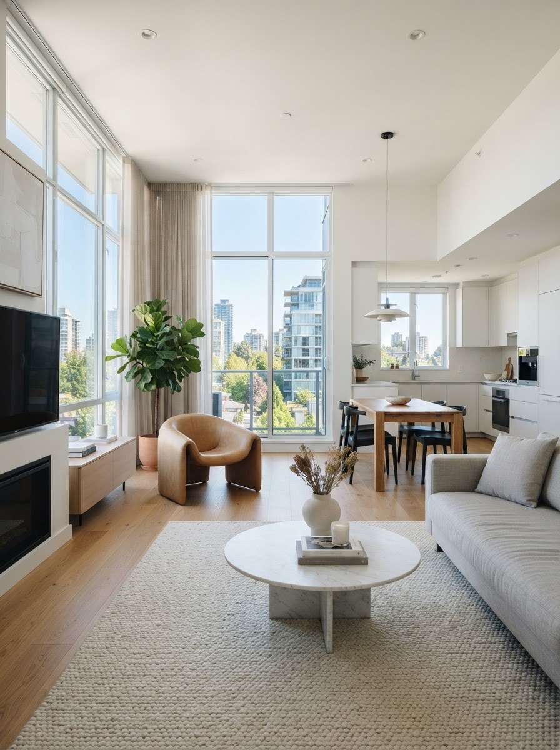
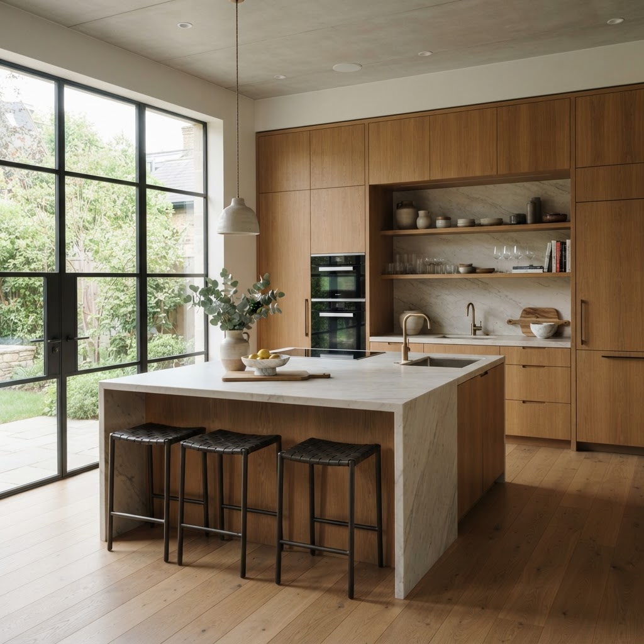
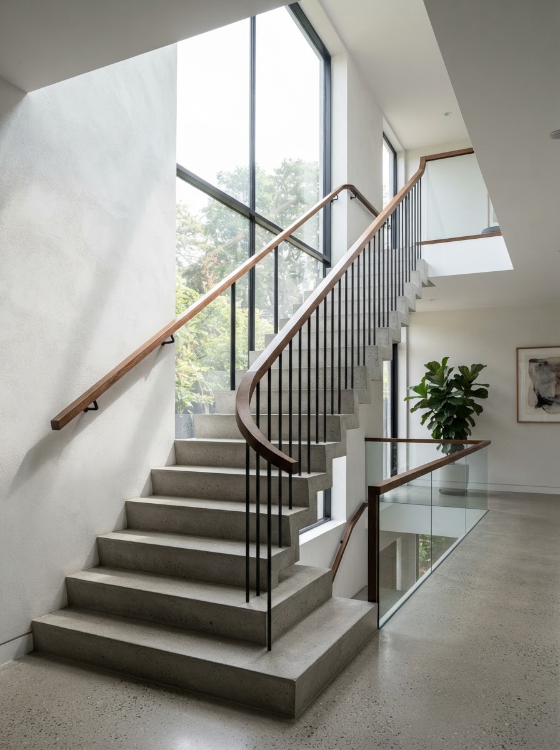
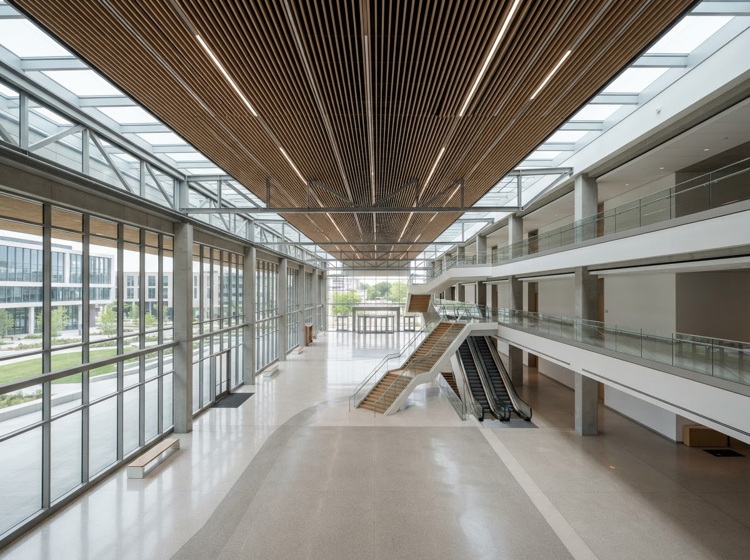
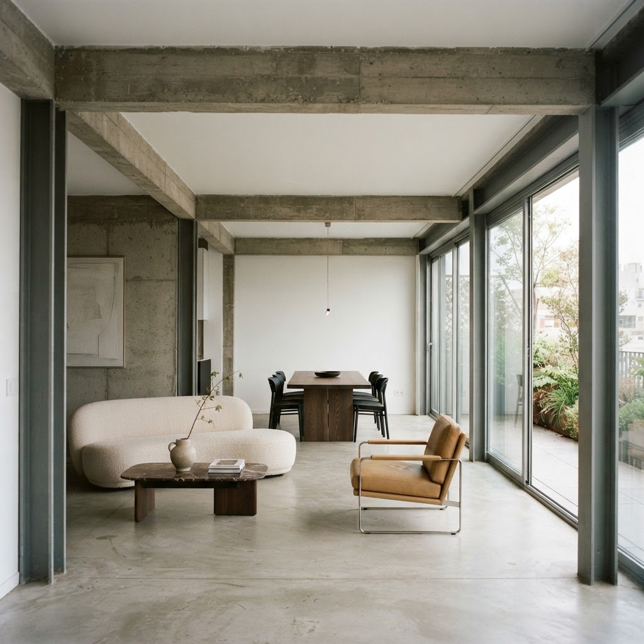
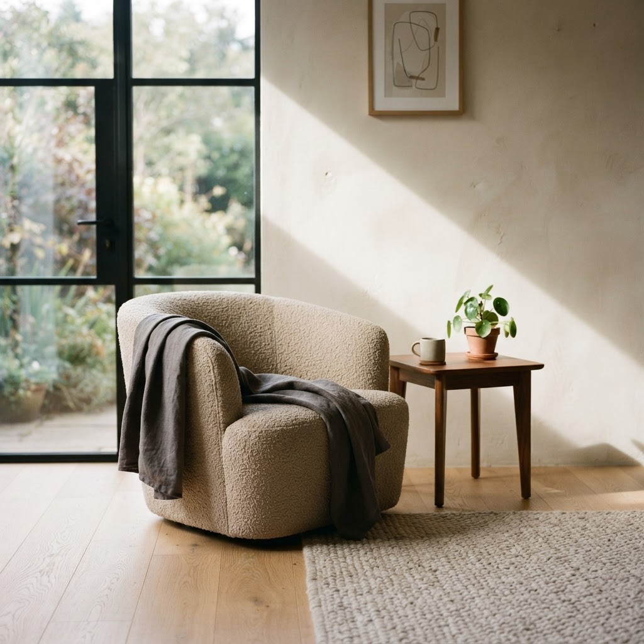
Interior spaces are defined by more than furniture or decoration. Light, proportions, circulation, materials, and spatial organization all influence the way an environment feels and functions.
INSIDE / OUTSIDE / BETWEEN
 SPATIAL USE / 06
06 THE FUNCTIONAL DIMENSION
The usefulness of a property depends on how its layout, location, accessibility, and physical characteristics relate to its intended purpose.
How rooms, circulation, and functional areas relate to each other.
How the surrounding urban environment contributes to a property's character.
How materials, building elements, and overall presentation influence the perception of a property.
How different spaces can accommodate different practical requirements.
07 THE RIVNE PERSPECTIVE
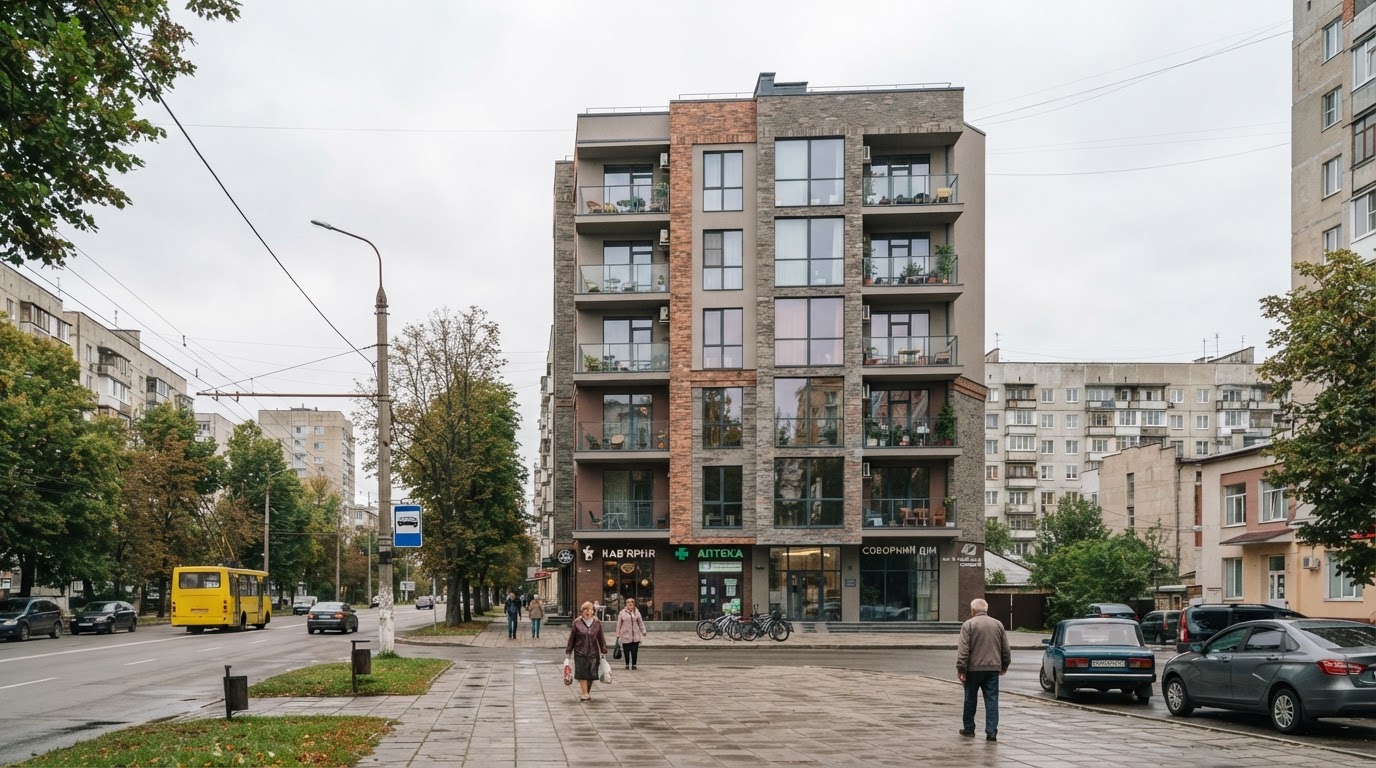
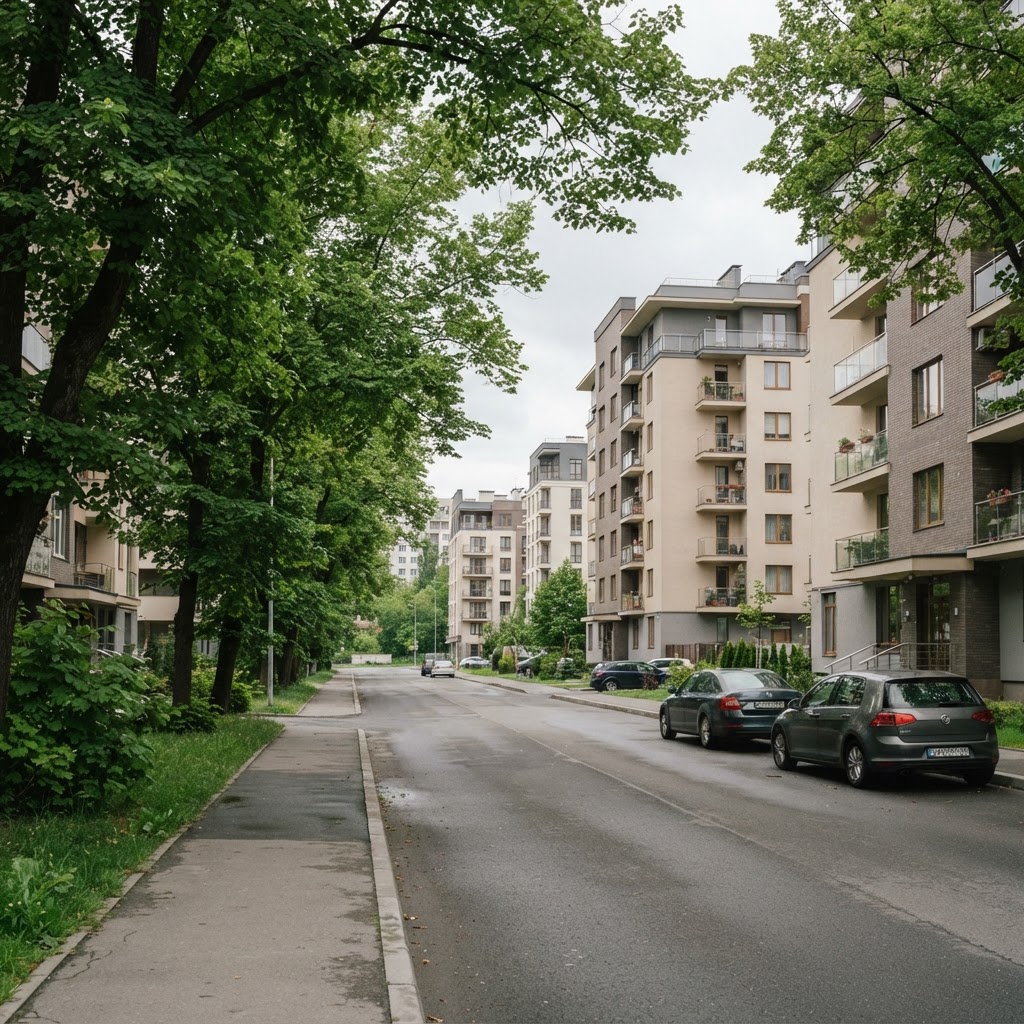
Rivne is an evolving urban environment where residential streets, commercial architecture, public spaces, and contemporary buildings contribute to the character of the city.
08 MATERIALS & ATMOSPHERE
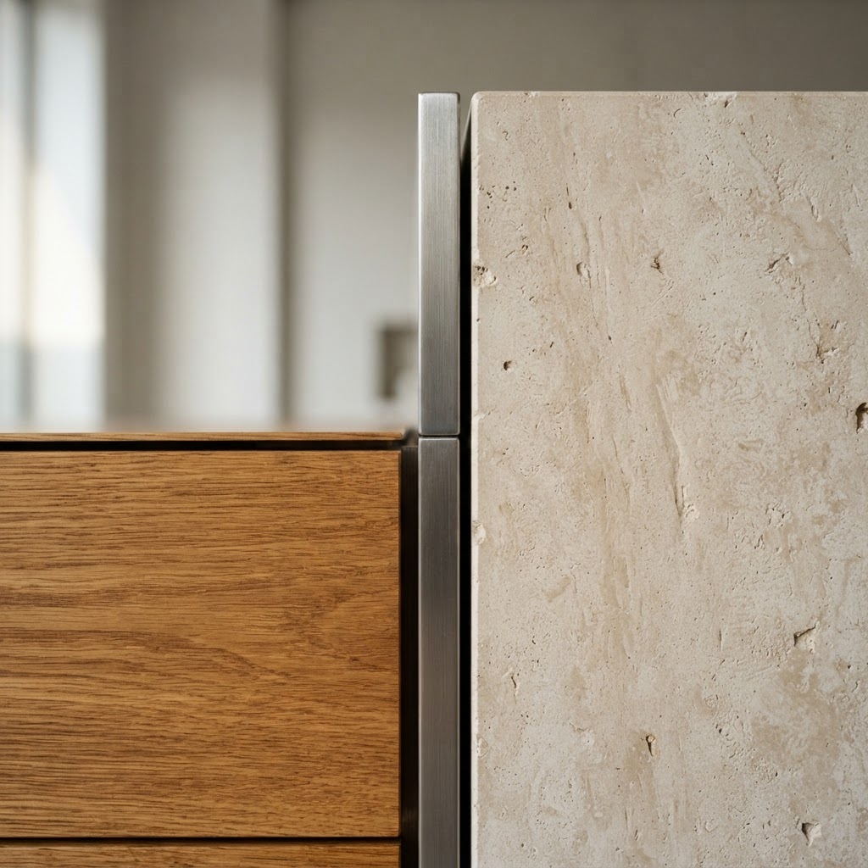
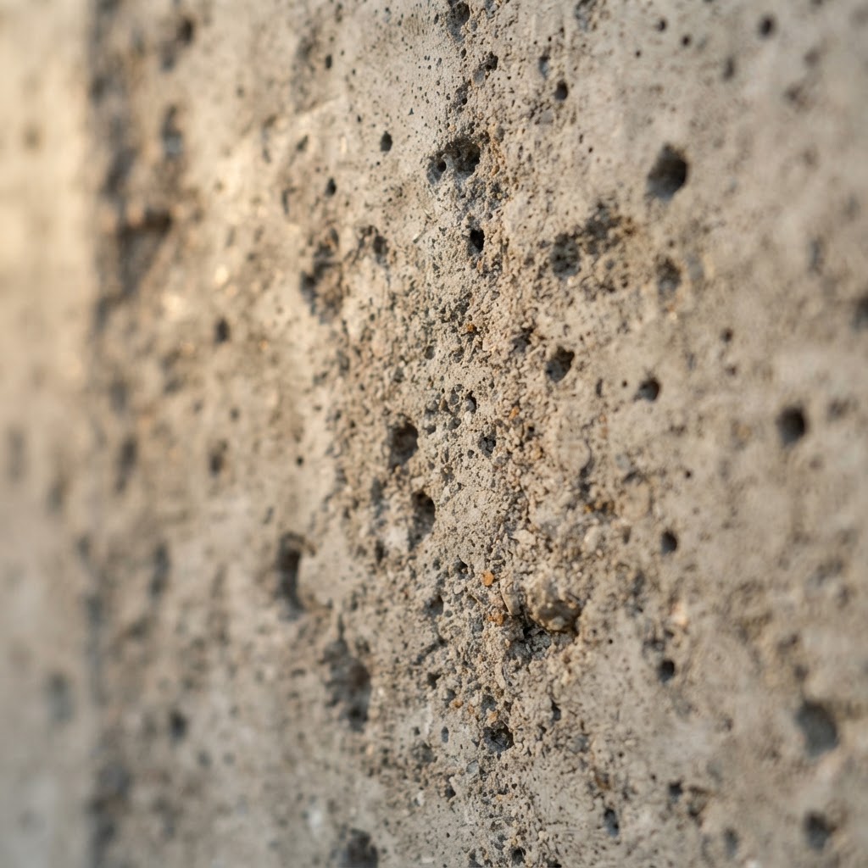
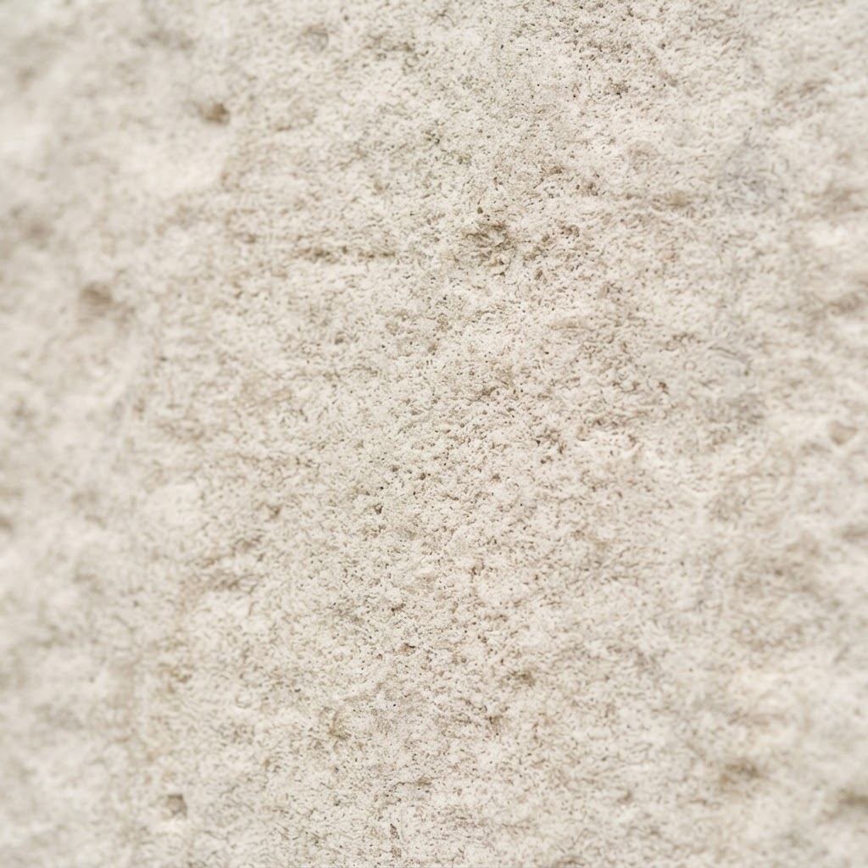
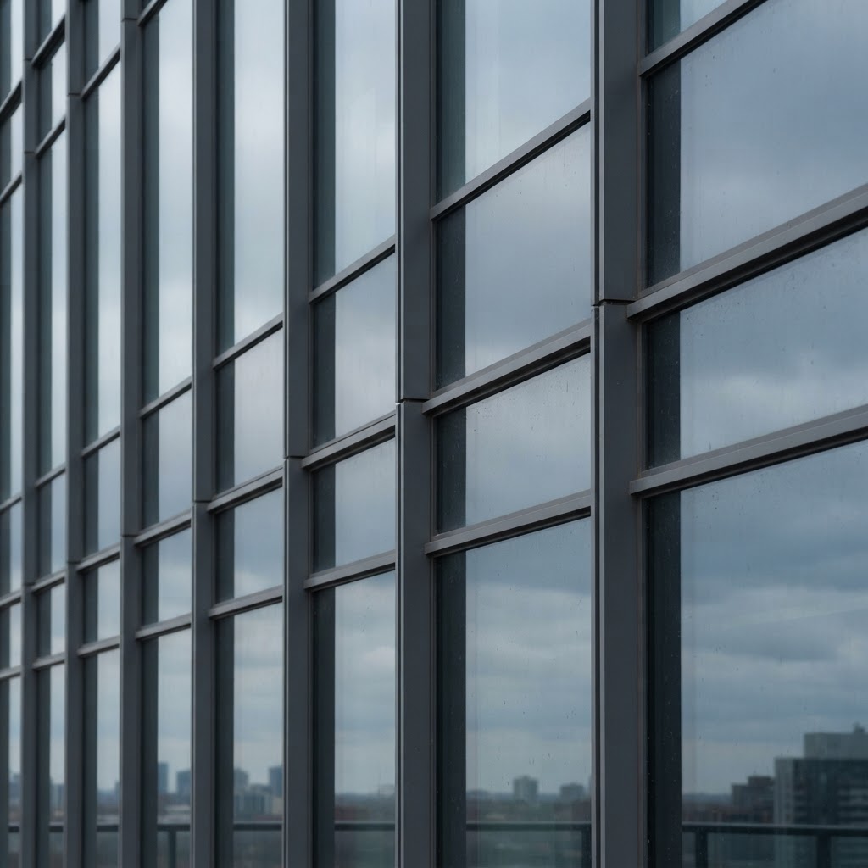
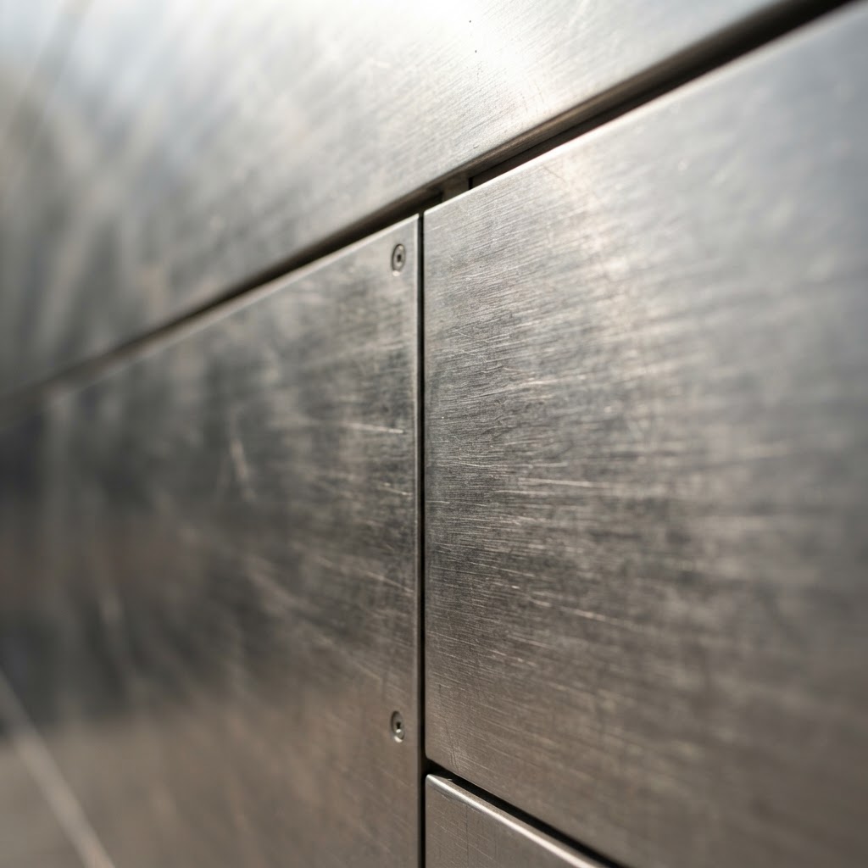
Concrete, glass, metal, stone, and wood each create a different visual and tactile character. Their combination gives buildings and interiors their distinctive identity.
09 THE PROPERTY PERSPECTIVE
A building can be understood through several connected perspectives: its exterior architecture, internal organization, surroundings, and relationship with its intended use.
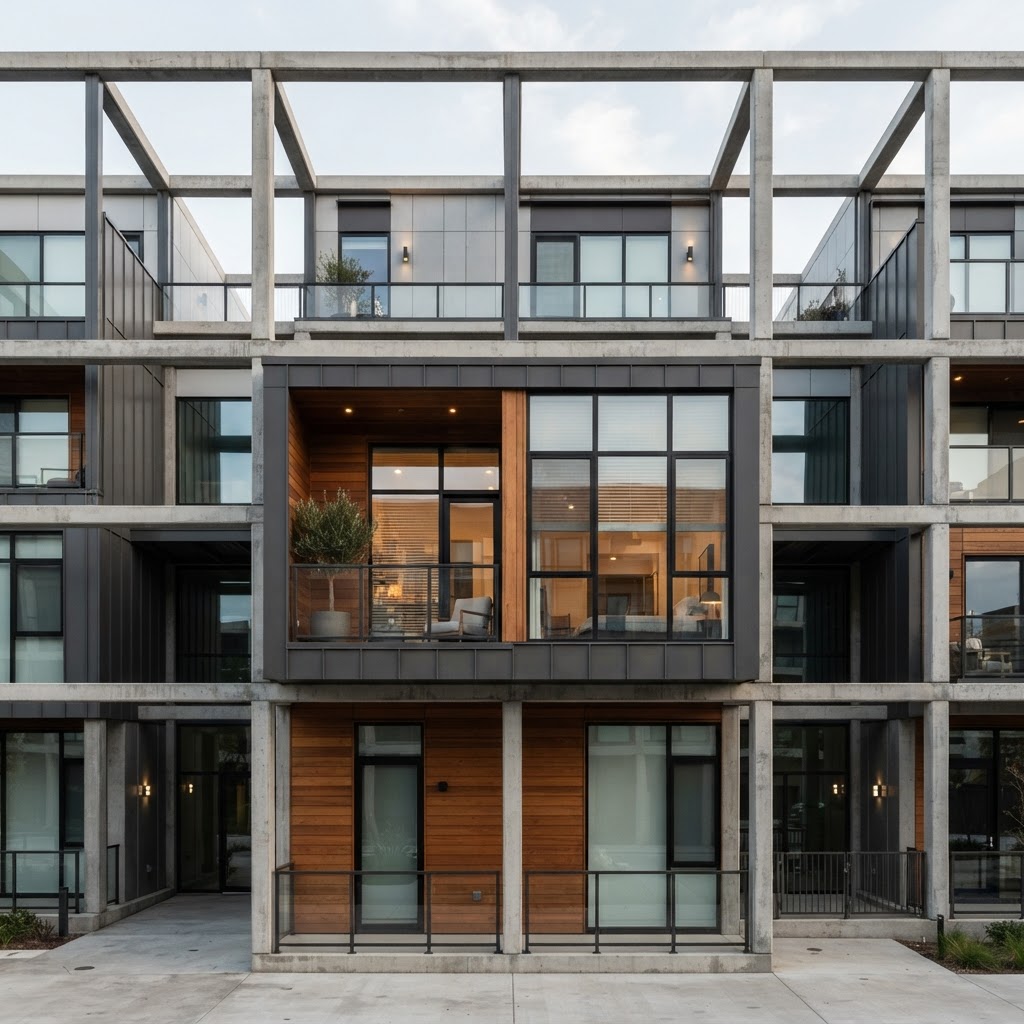
The visual identity, materials, and architectural composition of a building.
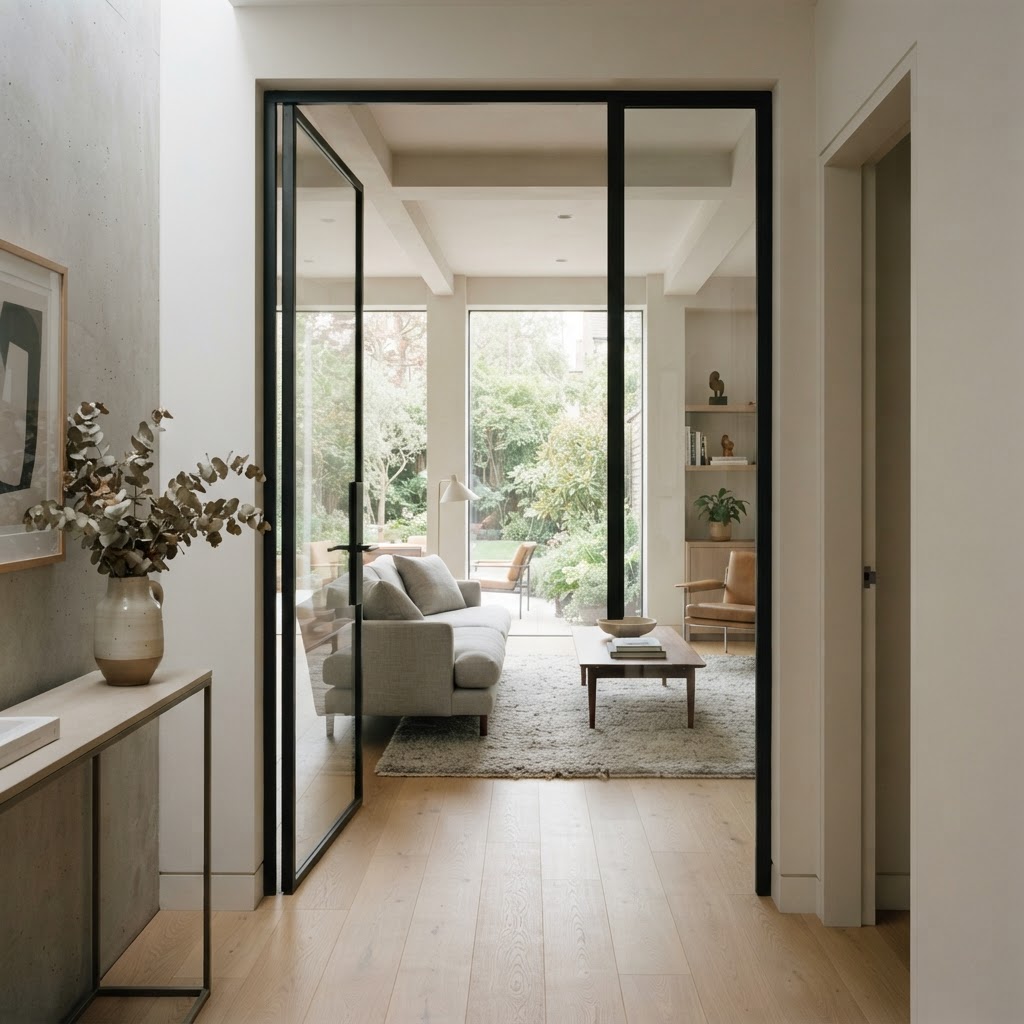
The layout, natural light, proportions, and character of internal spaces.
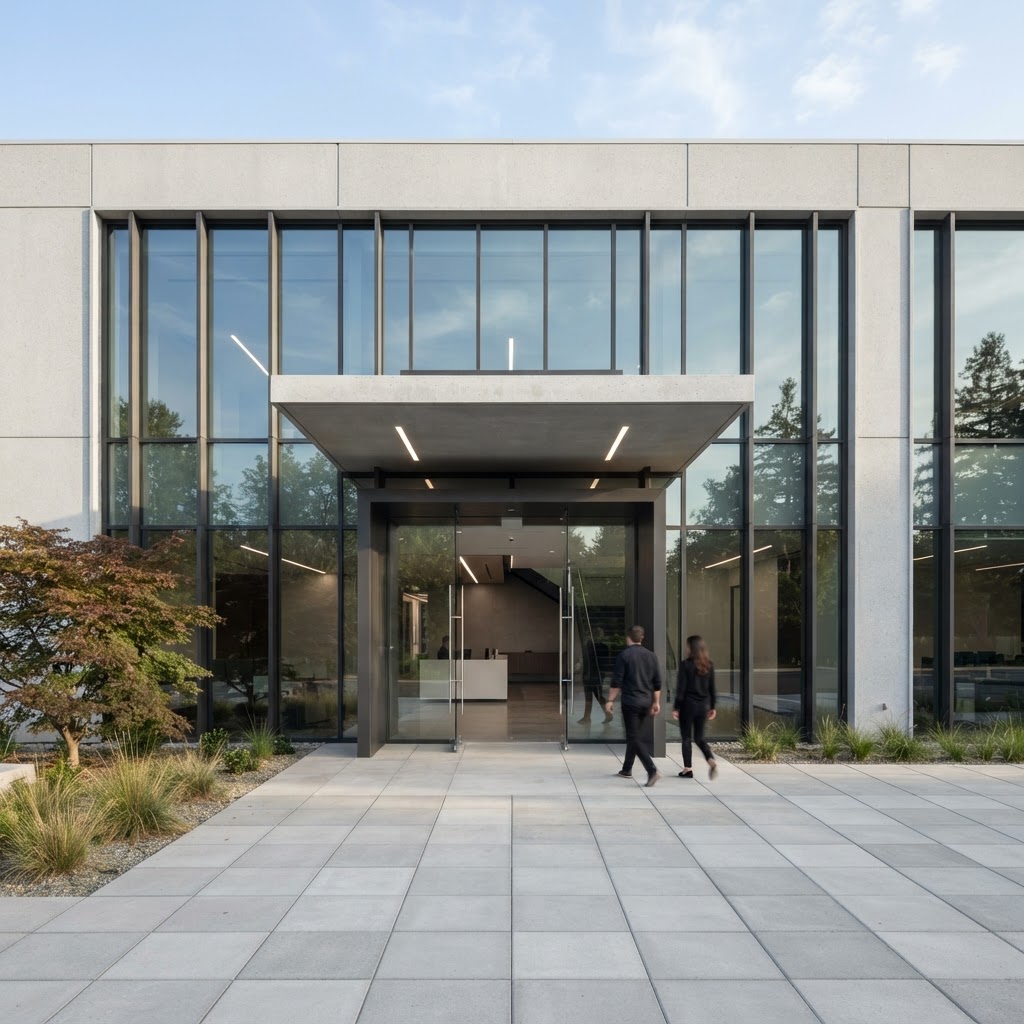
The street environment, nearby buildings, and urban context.
The relationship between a property's physical characteristics and the needs it is intended to accommodate.
10 THE MODULAR LIVING SYSTEM
Every property combines different elements into one environment. Architecture, layout, materials, and surroundings work together to create a distinctive spatial experience.
Context
meets form.
Architecture
in relation.
11 A BROADER VIEW
Whether residential, commercial, or part of a wider urban environment, every property has its own character. Understanding its structure and context allows it to be viewed from a broader perspective.
12 SITIKORT TOV / REAL ESTATE
Discover a considered perspective on property, architecture, and the environments that shape everyday life.
Contact SITIKORT13 CONTACT
For general inquiries, please contact SITIKORT TOV using the details below or send a message through the contact form.